AST
Residence
Lagoniki, South Antiparos, Greece
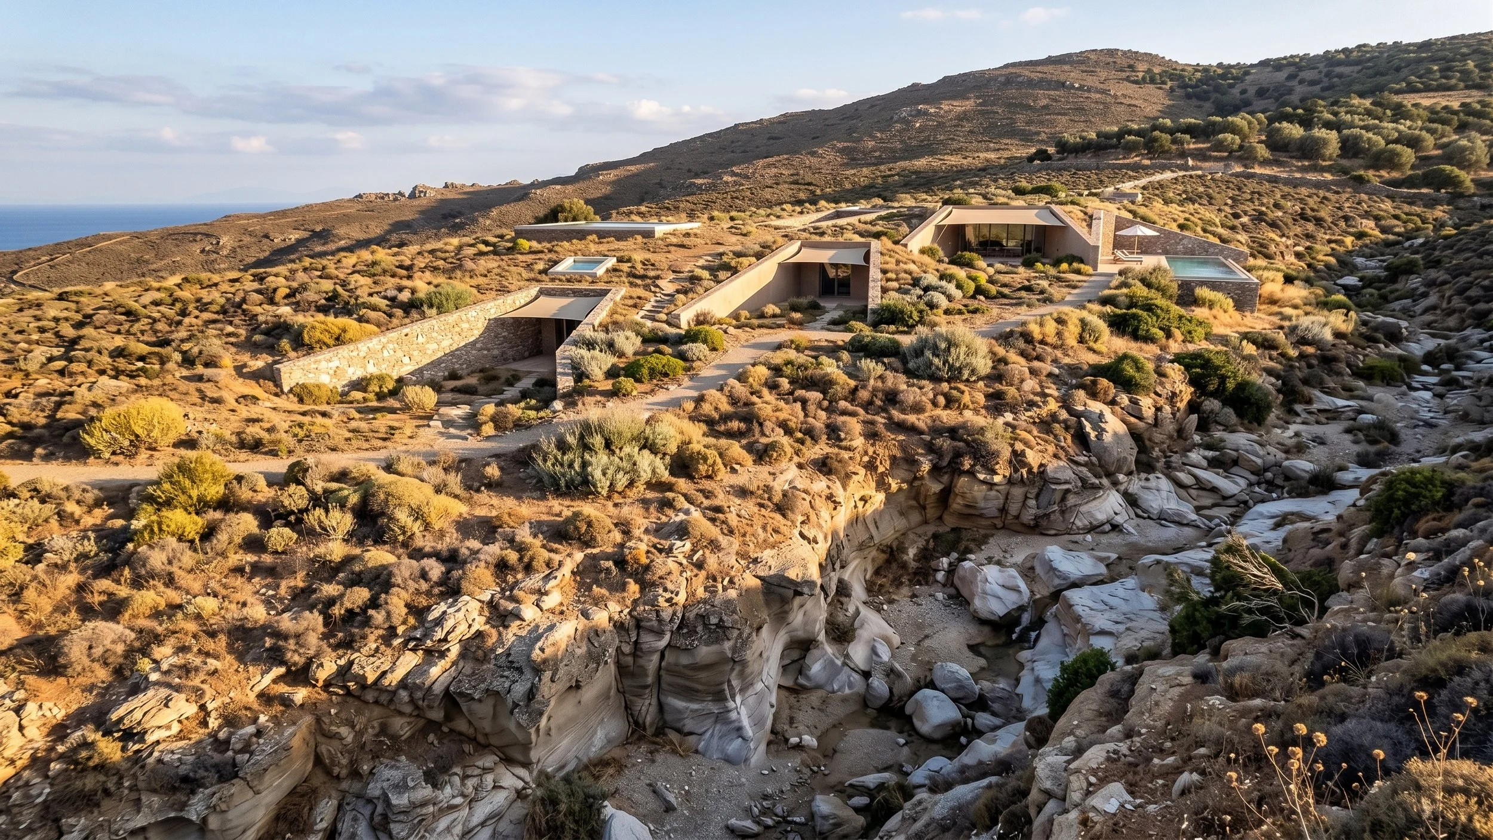
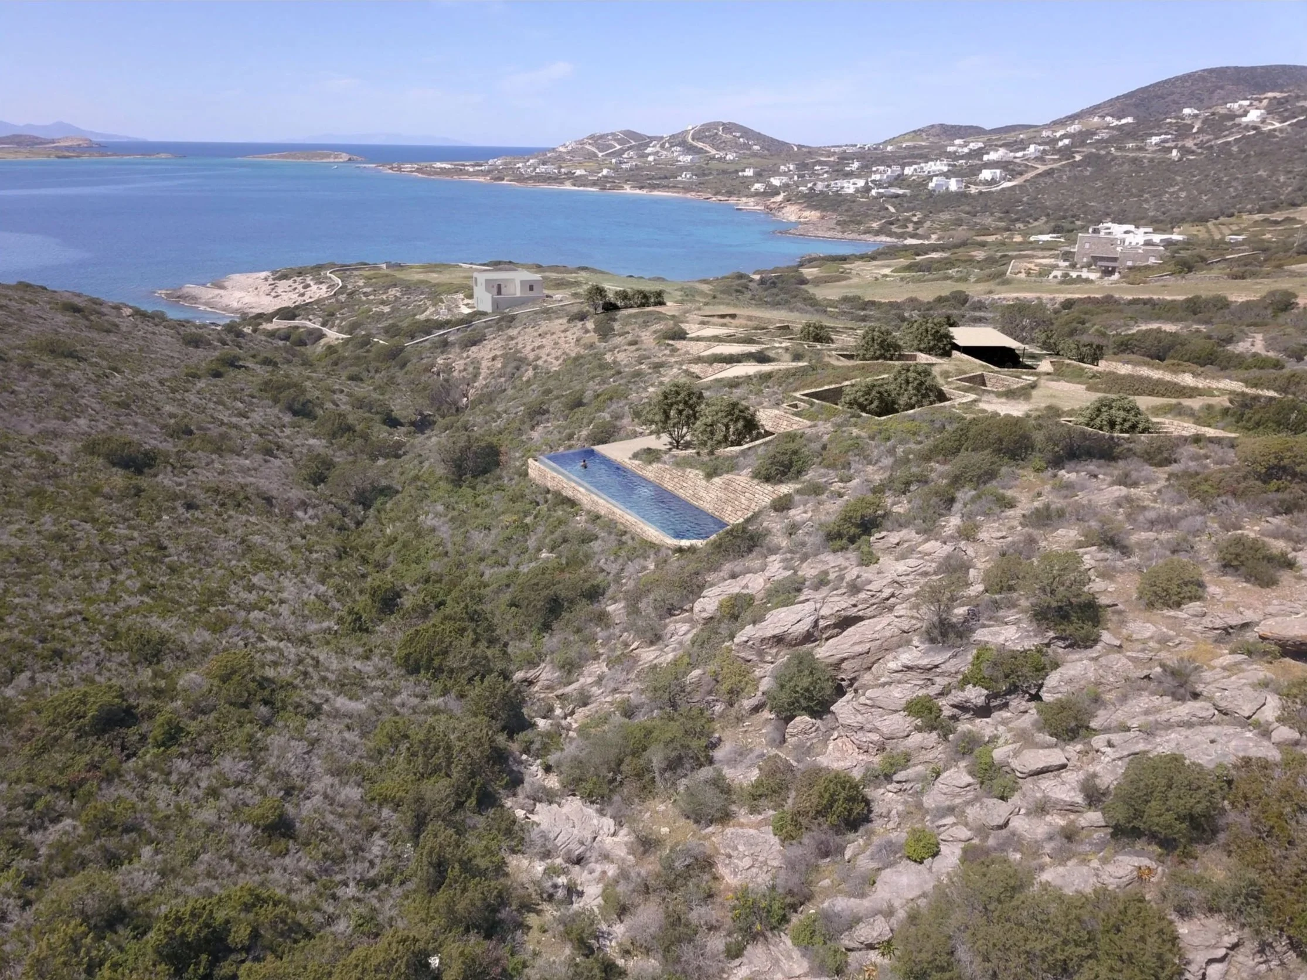
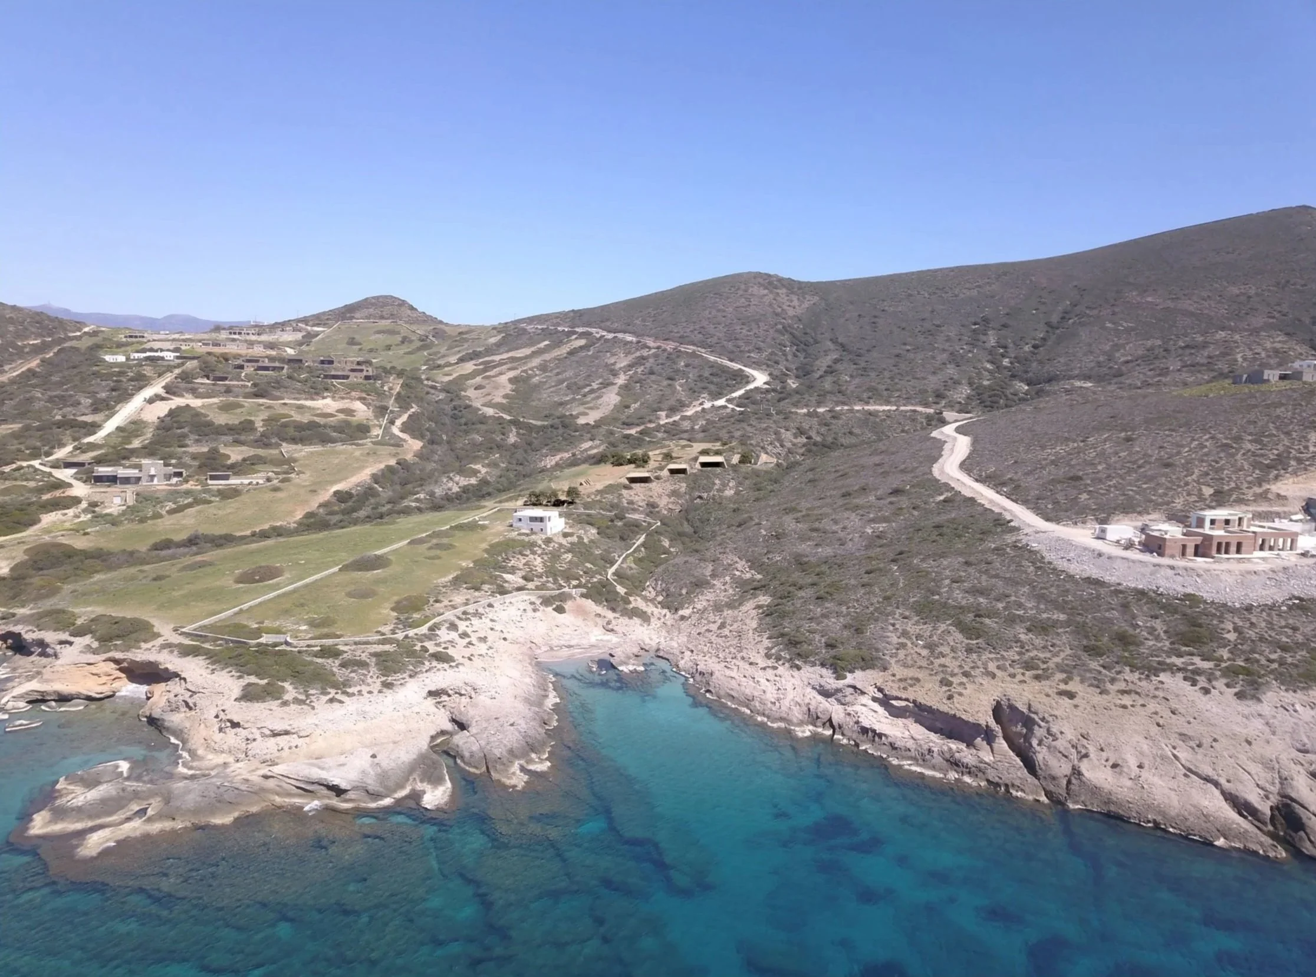
Developed on a 12,029 sqm site within the Lagoniki area of South Antiparos, this residence combines subterranean and above-ground volumes, together with a basement level and outdoor swimming pool. The composition is carefully adapted to the site’s natural topography, allowing the building to integrate into the landscape while preserving expansive views towards the Aegean Sea.
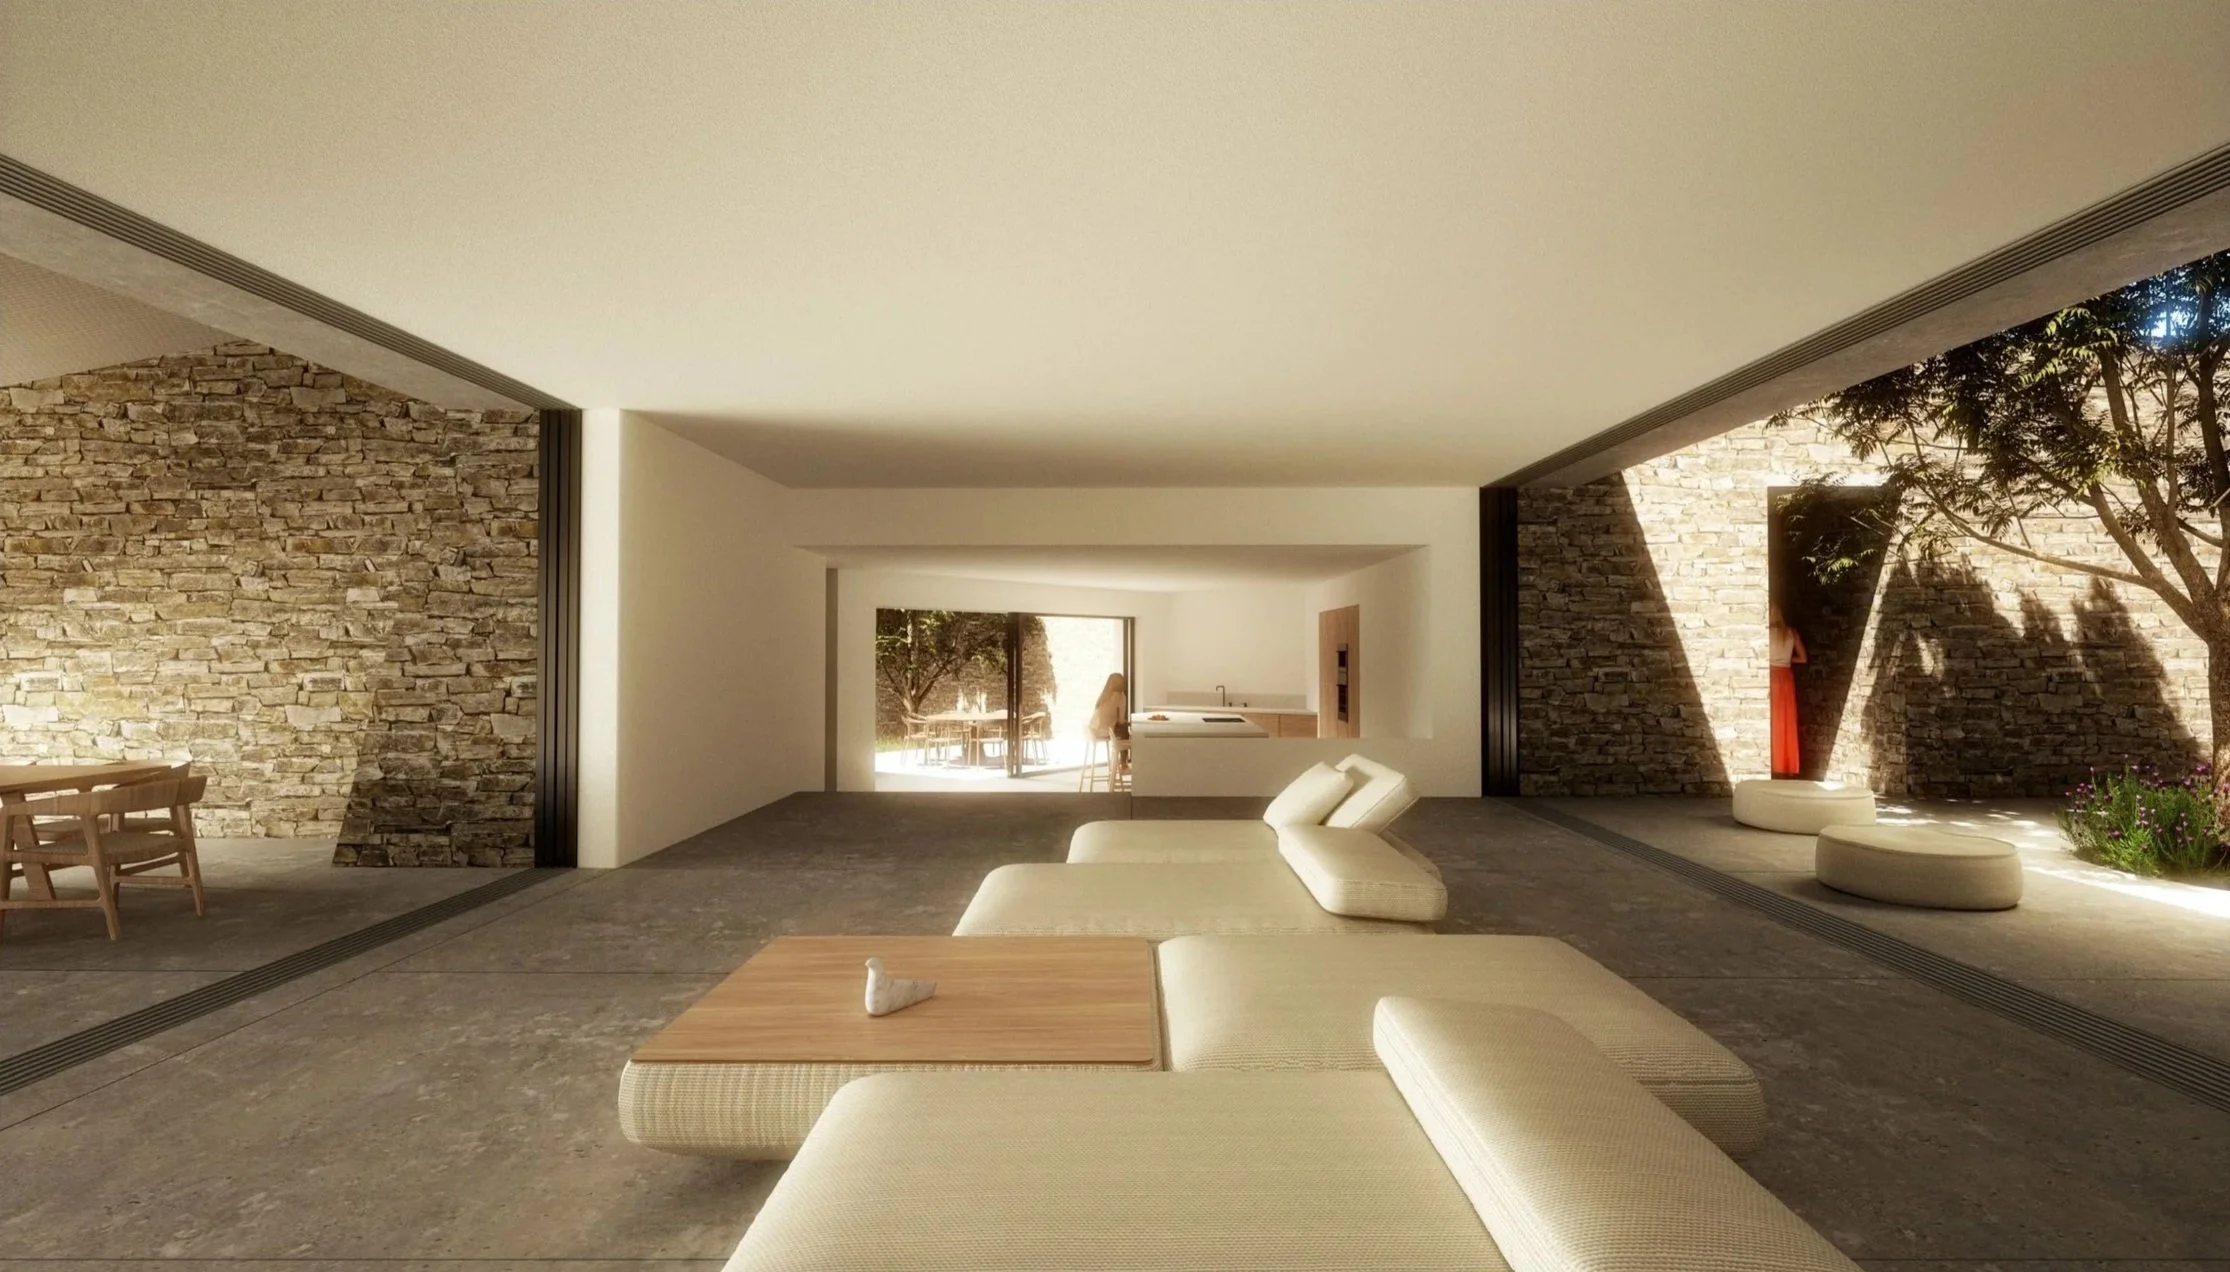
The architectural concept explores the dialogue between landform and built form, creating a residence that benefits from natural light, privacy, and environmental performance. Close collaboration between architectural, structural, and engineering disciplines ensured the successful realisation of a technically sophisticated project with a strong architectural identity.
–
Status: Under Construction
Credits
Project Management: KIOOB
Construction Management: KIOOB
Architectural Design: Deca Architecture
Architectural Design Development: KIOOB
MEP Design: TEKEM S.A., KIOOB
Structural Design: EREISMA O.E., KIOOB
Landscape Architecture: TBD
Lighting Design: TBD
Construction: TBD
Site Area: 12,029.15 m²
Built Area: 250.29 m²
Client: Private
Location: Lagoniki, South Antiparos, Greece