AV4
Residence
Avlakia, Antiparos, Greece
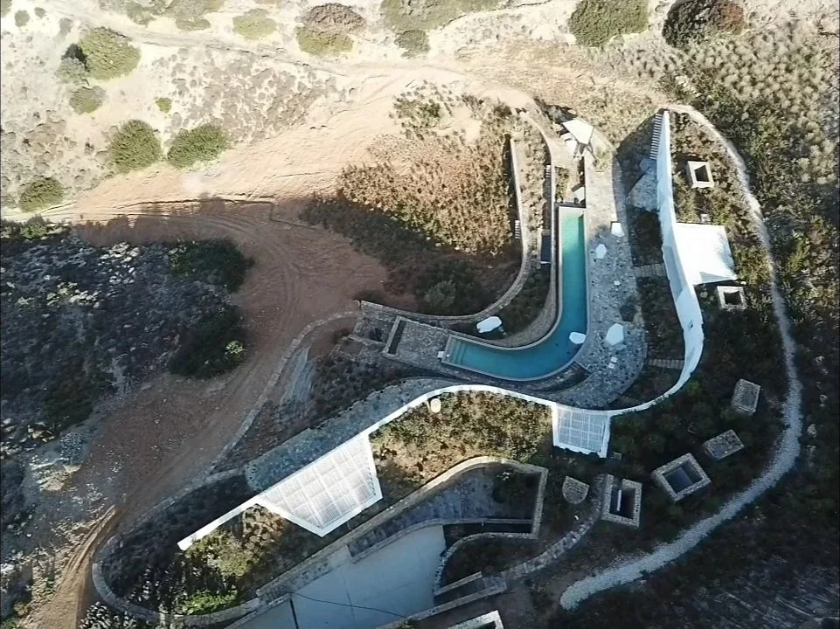
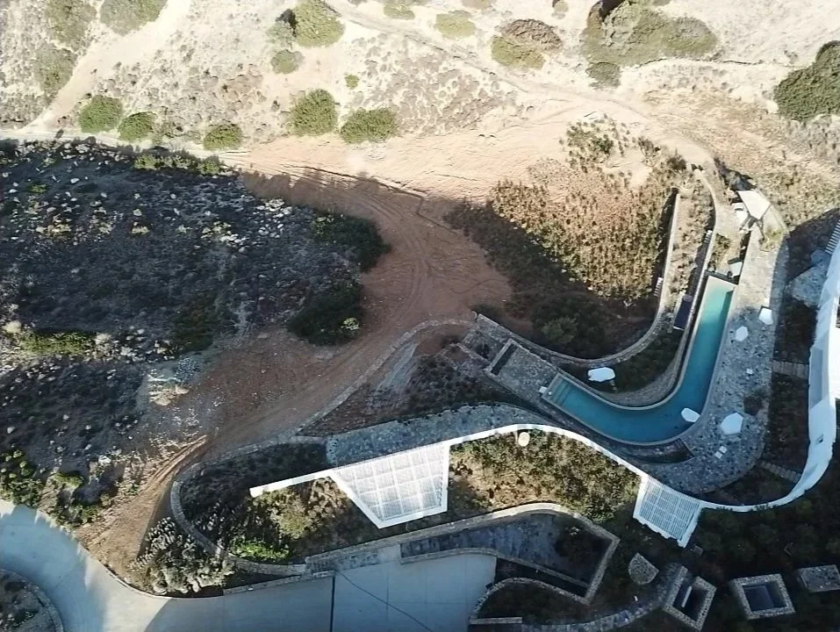
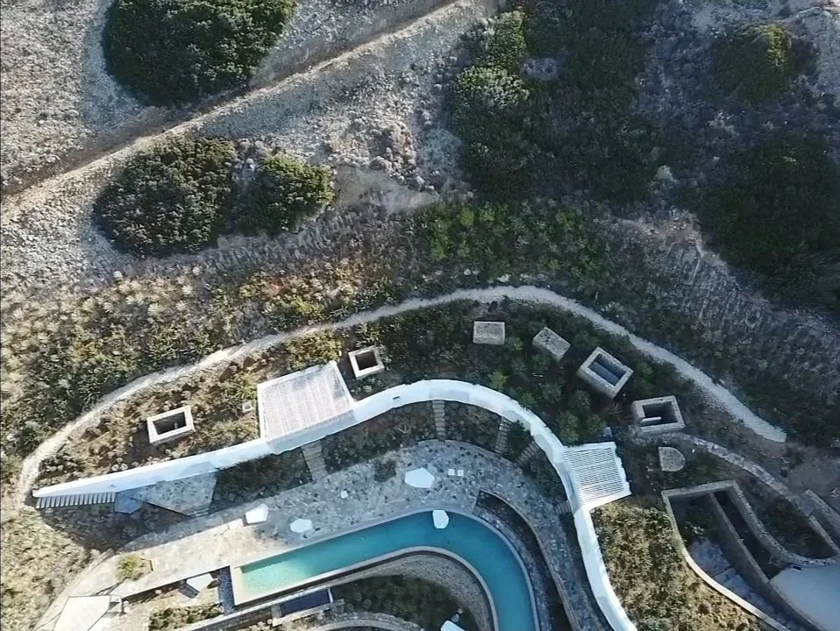
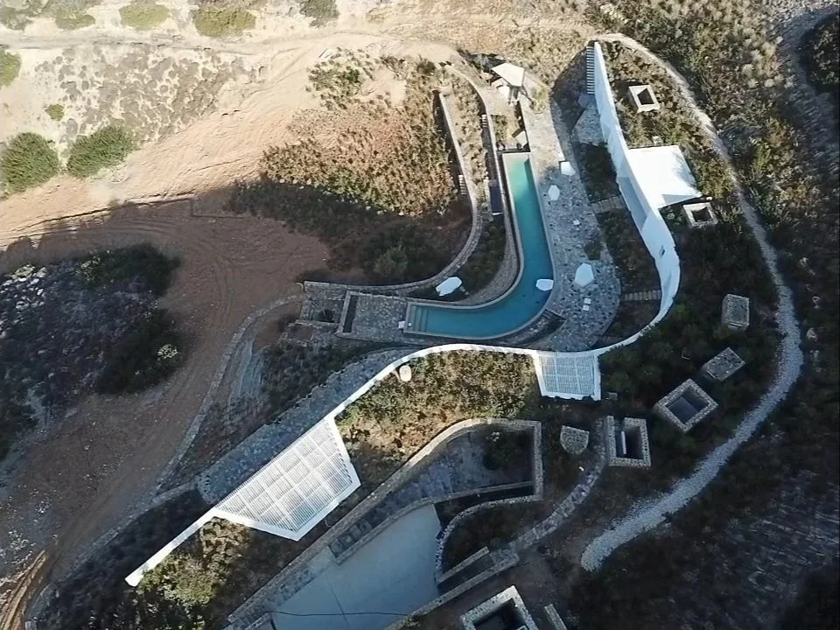
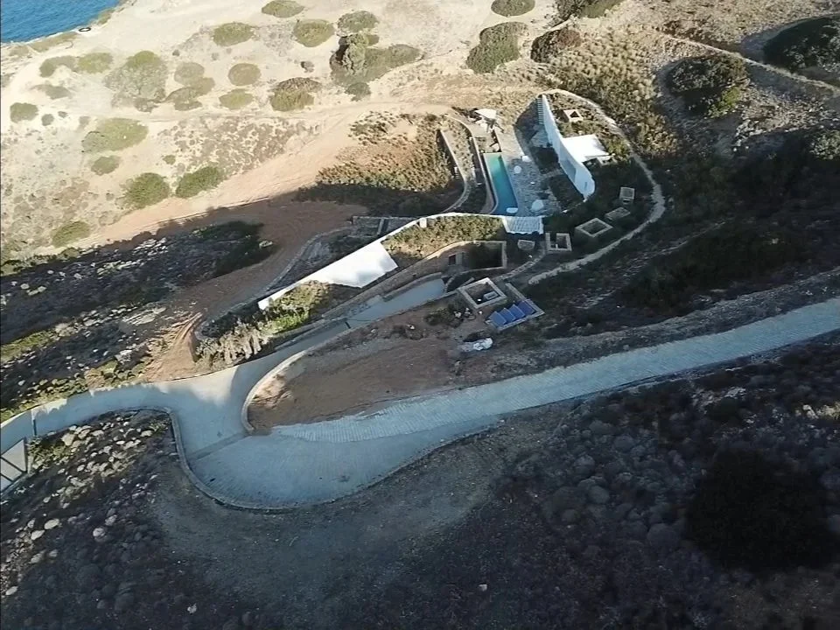
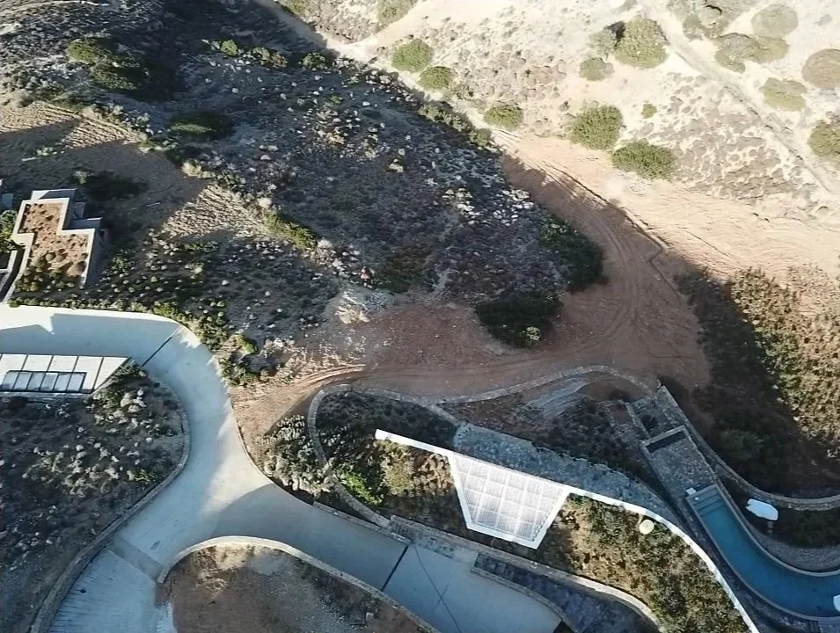
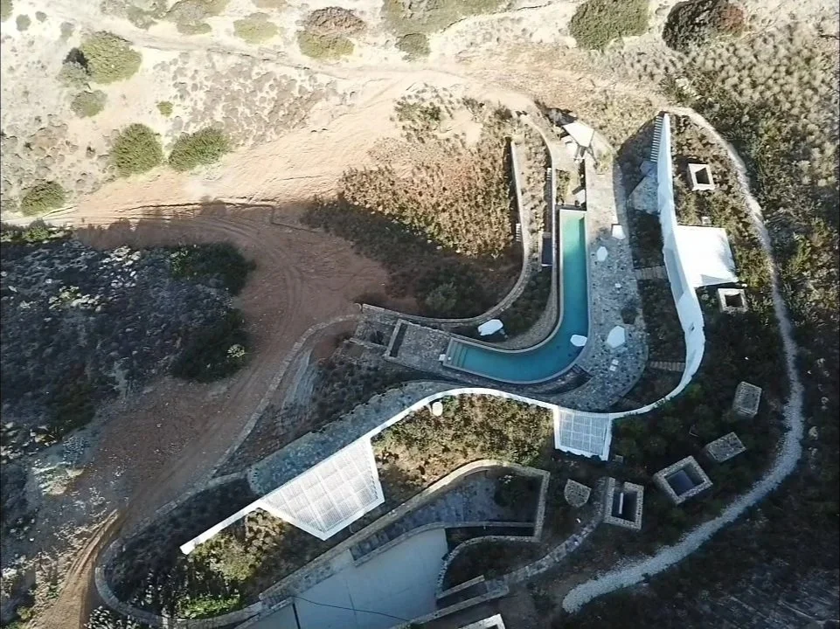
Positioned within the Aulakia area of Antiparos, this holiday residence occupies a 10,806 sqm site overlooking the island landscape and the Aegean Sea. The project combines a partially subterranean residence, basement level, and swimming pool within a carefully composed arrangement that responds directly to the site’s orientation and terrain.
Particular emphasis was placed on the relationship between architecture and landscape, creating a fluid transition between interior and exterior spaces. The residence is characterised by restrained architectural expression, carefully framed views, and a design approach that prioritises comfort, privacy, and environmental integration.
–
Status: Under Construction
Credits
Project Management: TBD
Construction Management: TBD
Architectural Design: AREA
Architectural Design Development: TBD
MEP Design: KAMARINOS Consulting Engineers
Structural Design: EREISMA O.E., KIOOB
Landscape Architecture: DOXIADIS+
Lighting Design: TBD
Construction: OLIAROS / DORIKI Techniki
Site Area: 10,806.30 m²
Built Area: 202.47 m²
Client: Private
Location: Avlakia, Antiparos, Greece