DIA-K4
Residence
Psychiko, Athens, Greece
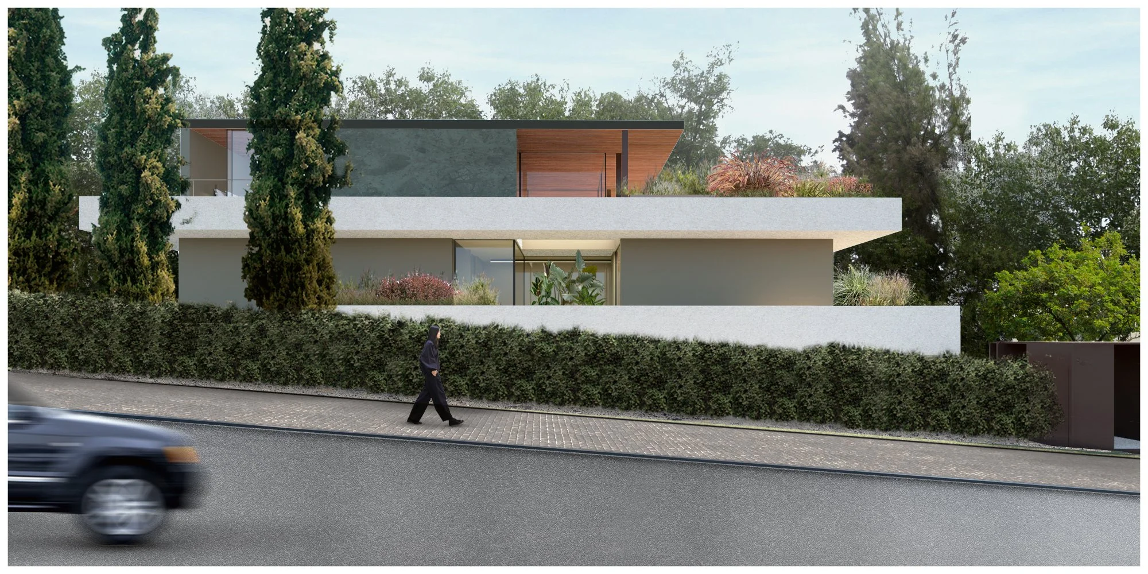
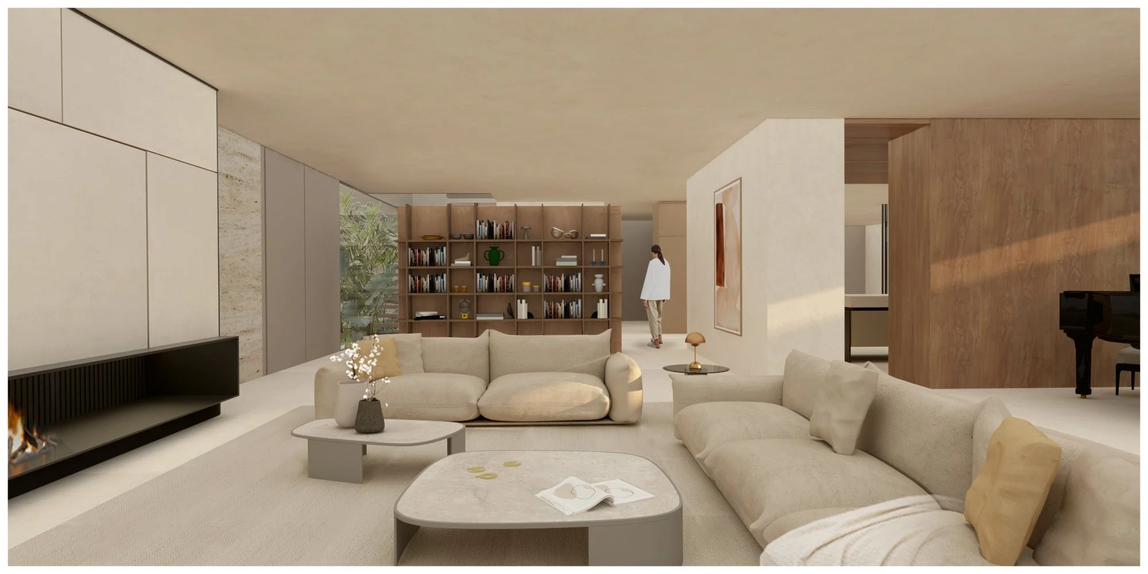
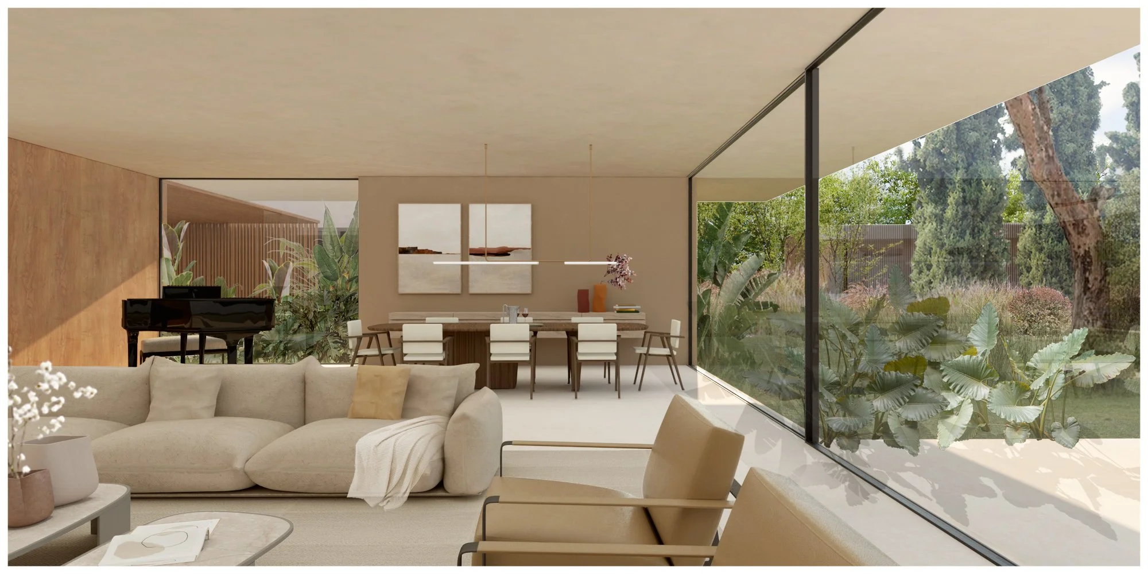
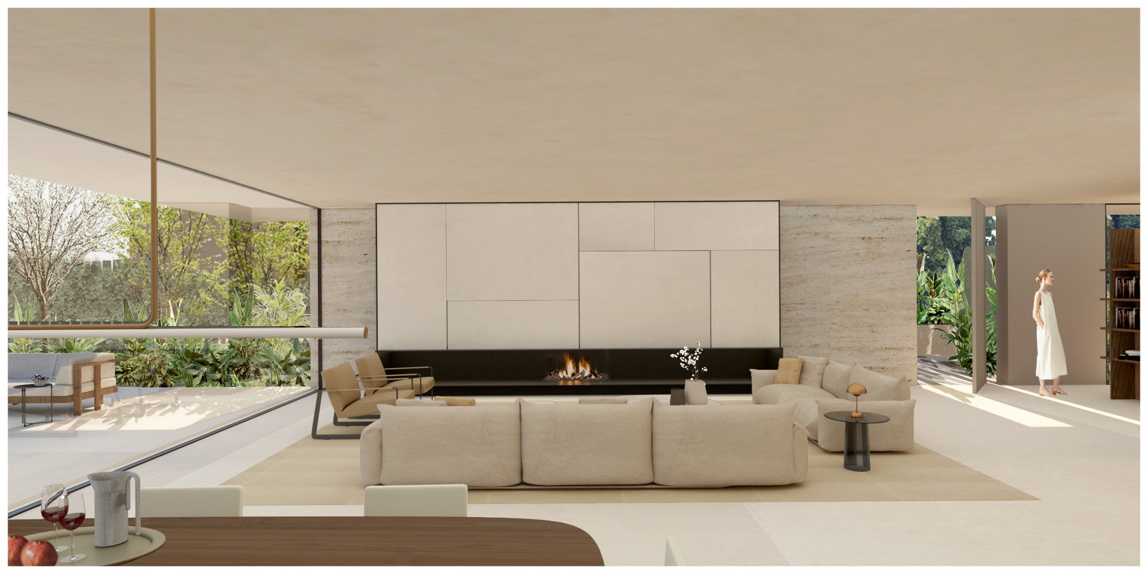
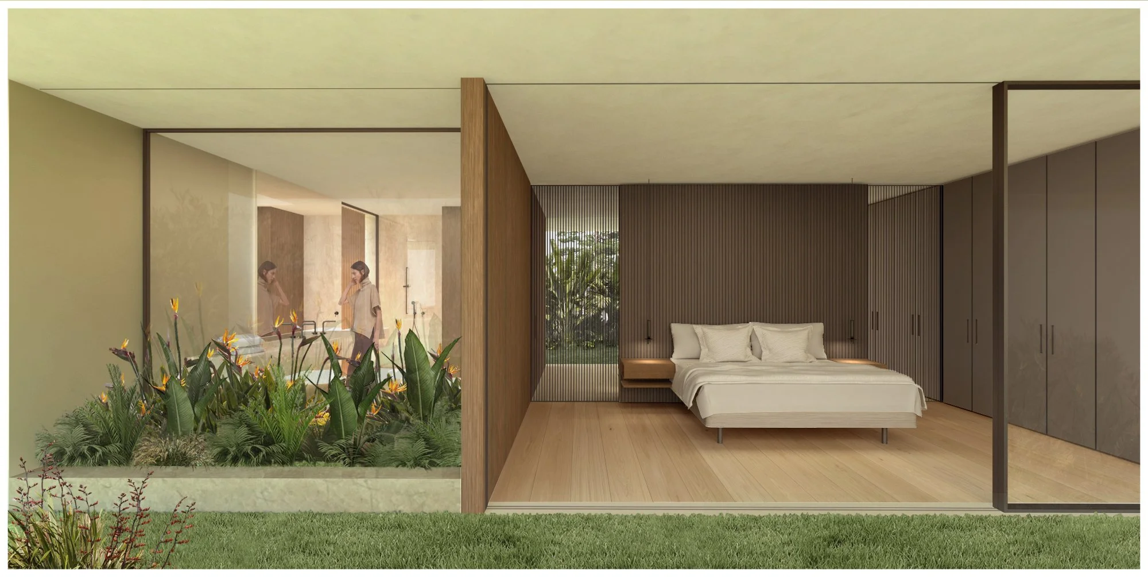
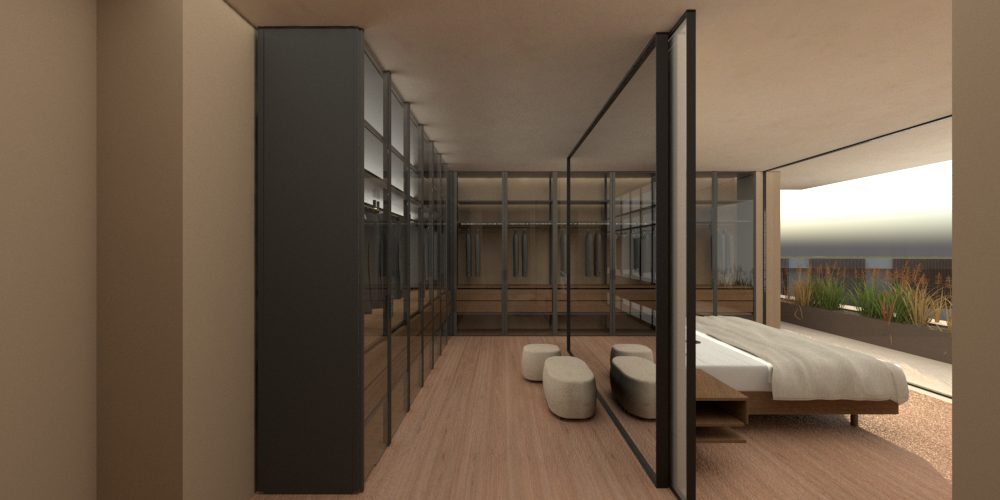
Situated within a residential neighbourhood of Psychiko, this new residence occupies a 1,080 sqm site and is organised across two levels with a basement. The project includes new-build construction, landscape development, and interior design interventions, creating a cohesive residential environment that responds to both contemporary living requirements and the character of the surrounding area.
The design combines architectural precision with careful attention to materiality, spatial hierarchy, and outdoor living. Through the collaboration of architectural, structural, engineering, lighting, and landscape consultants, the residence achieves a balanced integration of technical performance, functionality, and architectural quality.
–
Status: Under Construction
Credits
Project Management: KIOOB
Construction Management: TBD
Architectural Design: MPLUSM Architects
Architectural Design Development: TBD
MEP Design: KAMARINOS Consulting Engineers
Structural Design: Giannis Marneris & Partners
Landscape Architecture: Helli Pangalou & Associates
Lighting Design: ASlight Lighting Design Studio
Construction: DORIKI Techniki
Site Area: 1,080.00 m²
Built Area: 623.88 m²
Client: Private
Location: Psychiko, Athens, Greece