NST
Residence
Lagoniki, South Antiparos, Greece
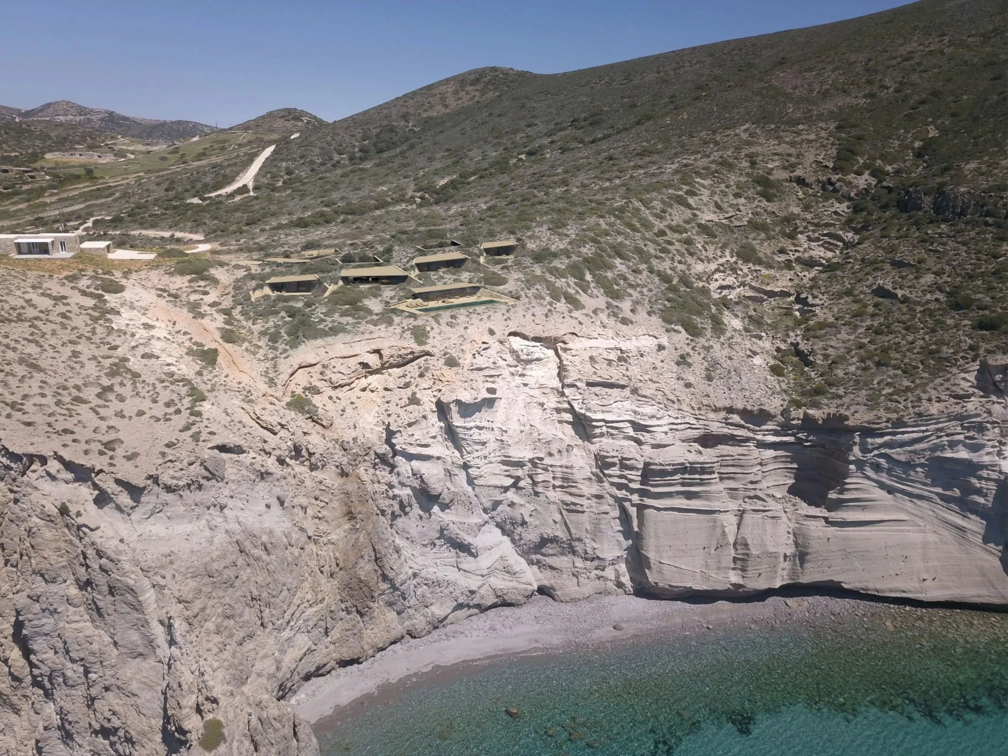
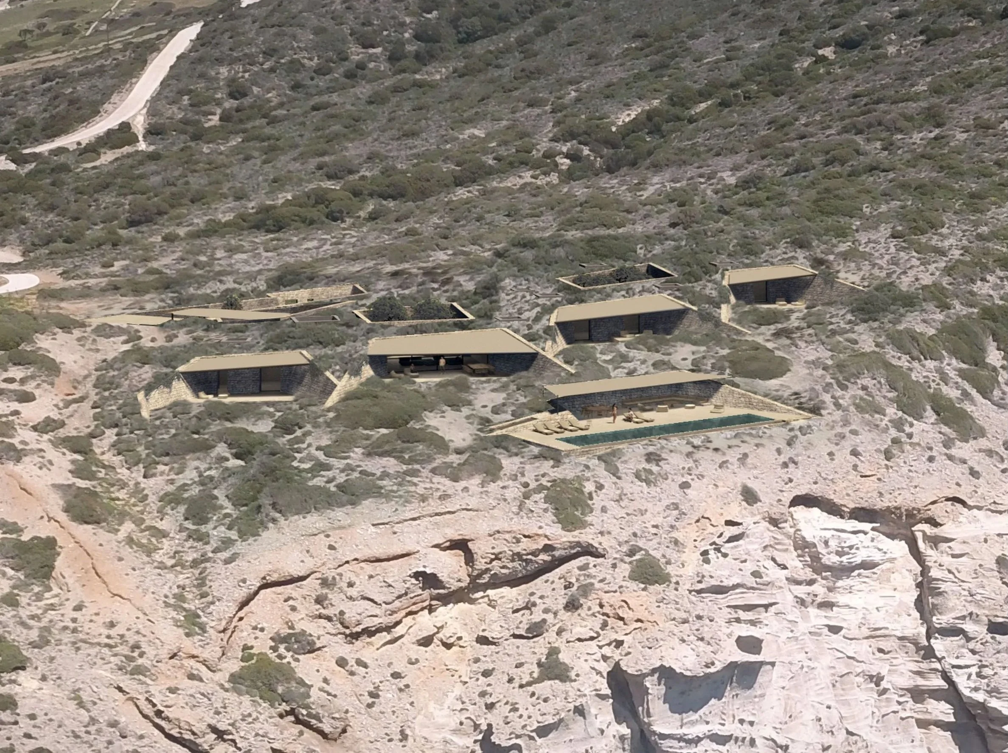
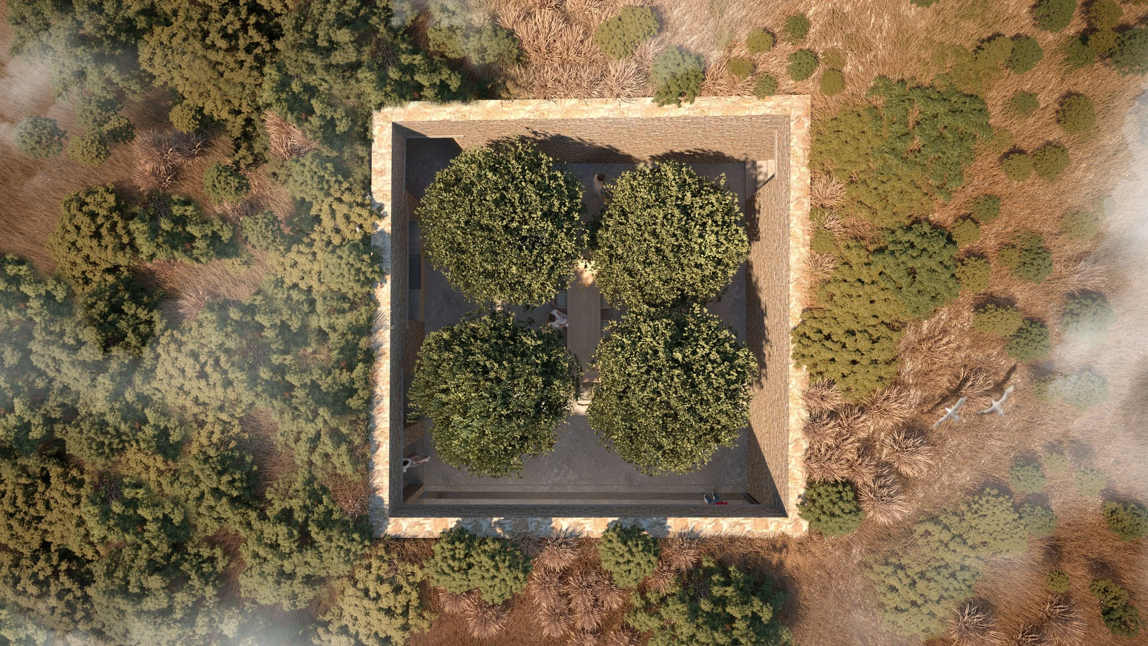
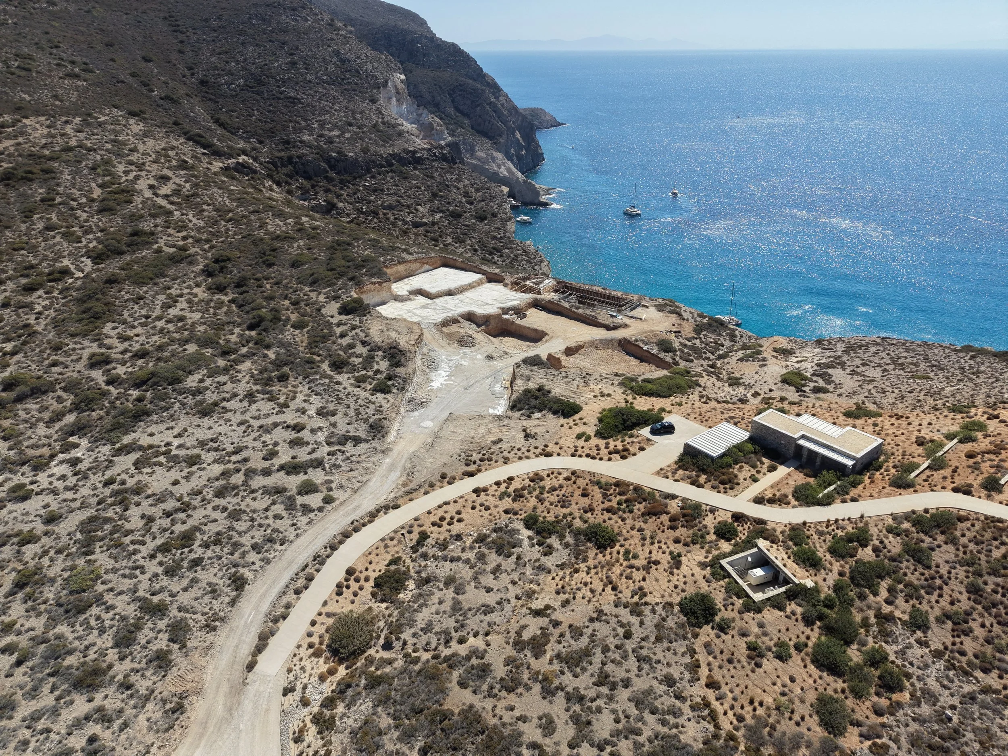
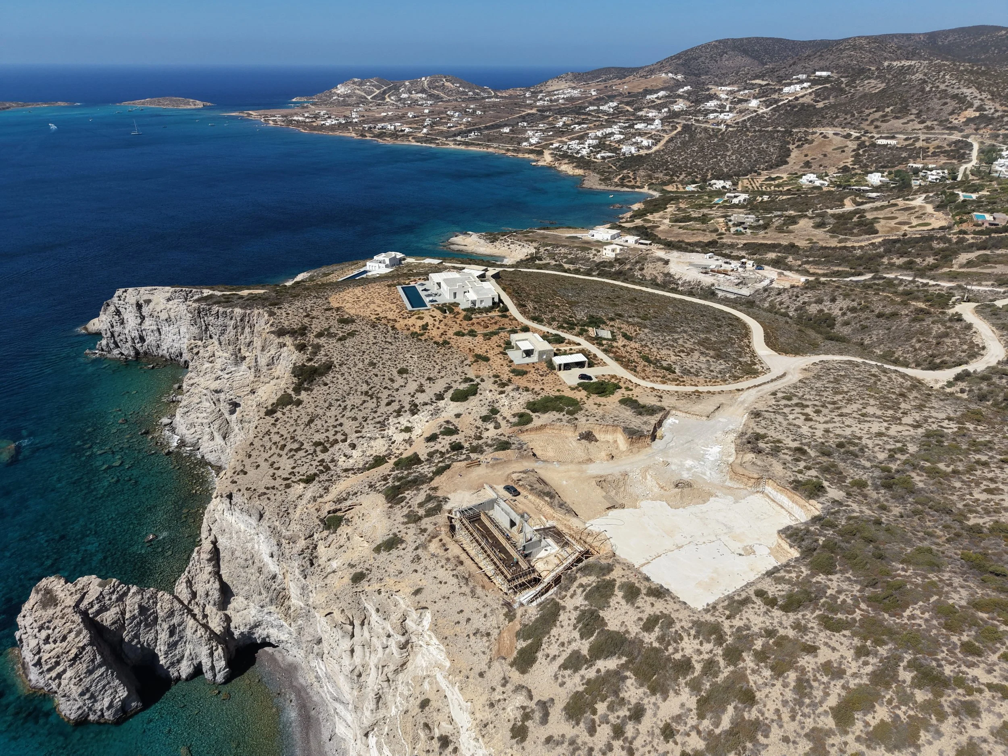
Situated within a 19,967 sqm site in the Lagoniki area of South Antiparos, this subterranean residence is conceived as an extension of the natural landscape. Organised around a sequence of courtyards, the project incorporates a basement level, infinity swimming pool, and parking facilities, creating a highly integrated residential environment that responds to both topography and climate.
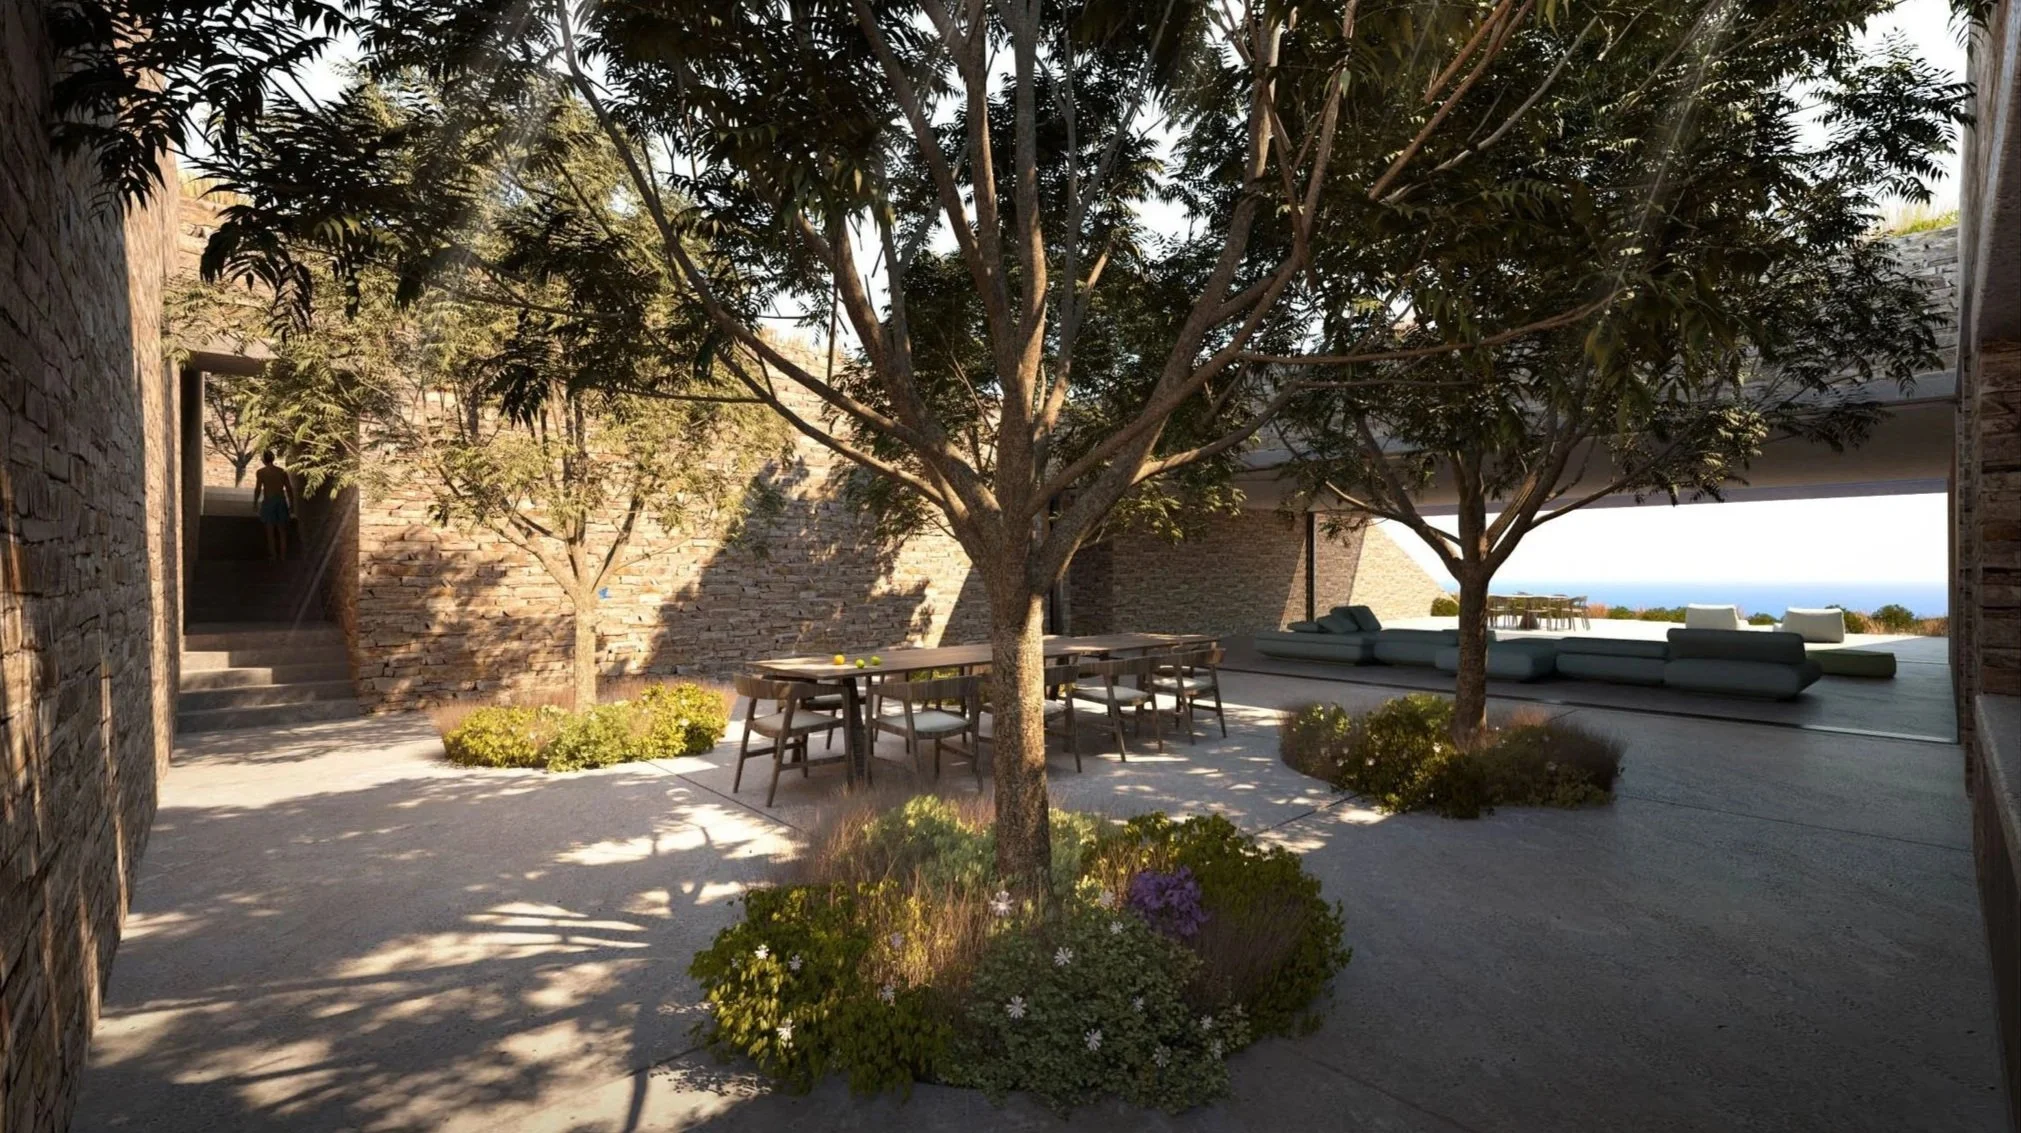
The design uses courtyards, controlled openings, and carefully framed views to establish a rich spatial experience while ensuring privacy and environmental performance. Extensive coordination between architectural, structural, and engineering disciplines enabled the successful delivery of a technically demanding project while maintaining a coherent architectural vision.
–
Status: Under Construction
Credits
Project Management: KIOOB
Construction Management: TBD
Architectural Design: Deca Architecture
Architectural Design Development: KIOOB
MEP Design: TEKEM S.A., KIOOB
Structural Design: EREISMA O.E., KIOOB
Landscape Architecture: TBD
Lighting Design: TBD
Construction: KIOOB
Site Area: 19,967.19 m²
Built Area: 326.95 m²
Client: Private
Location: Lagoniki, South Antiparos, Greece