OST
Residential Complex
Lagoniki, South Antiparos, Greece
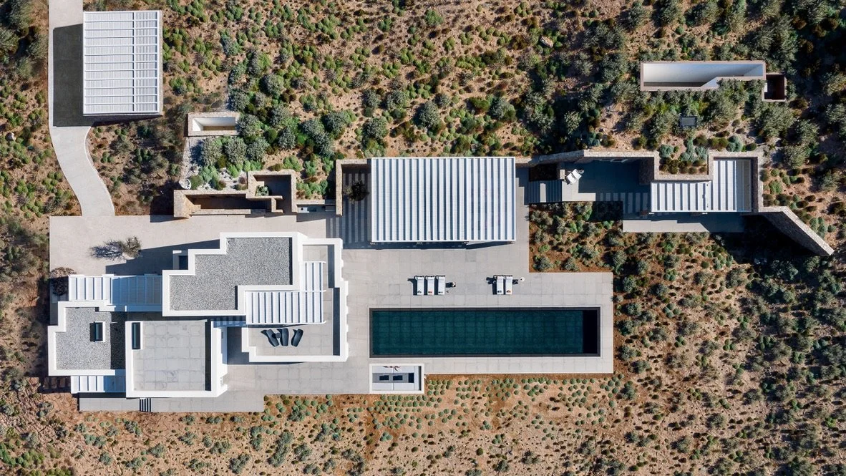
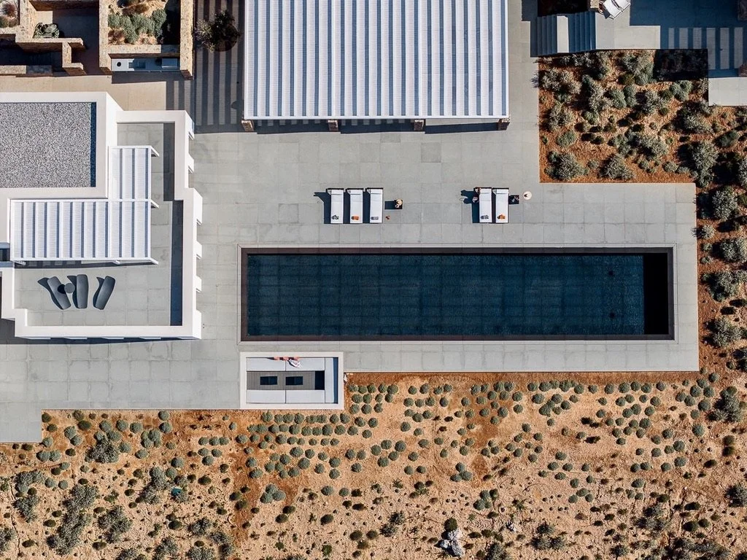
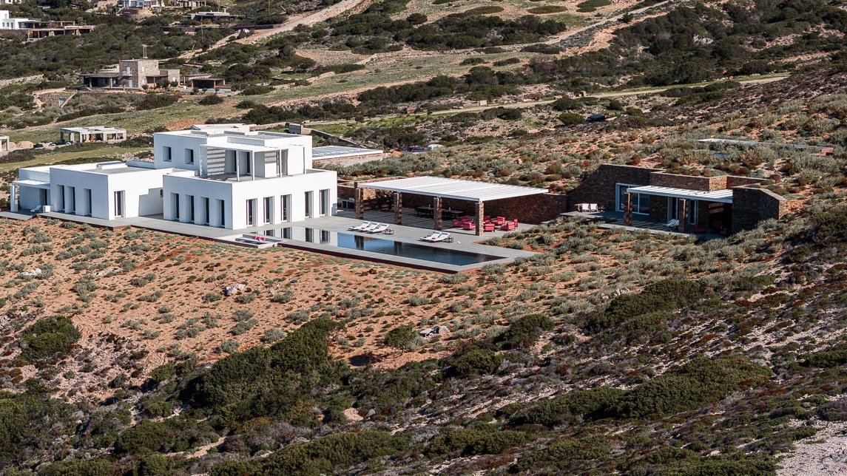
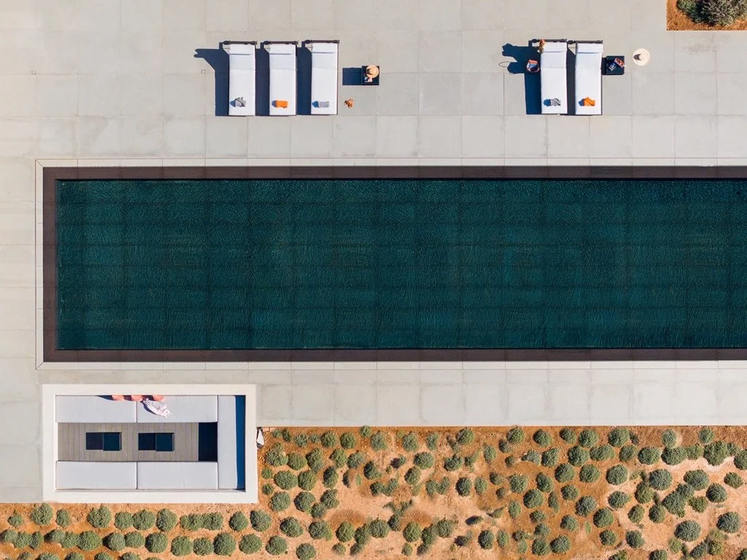
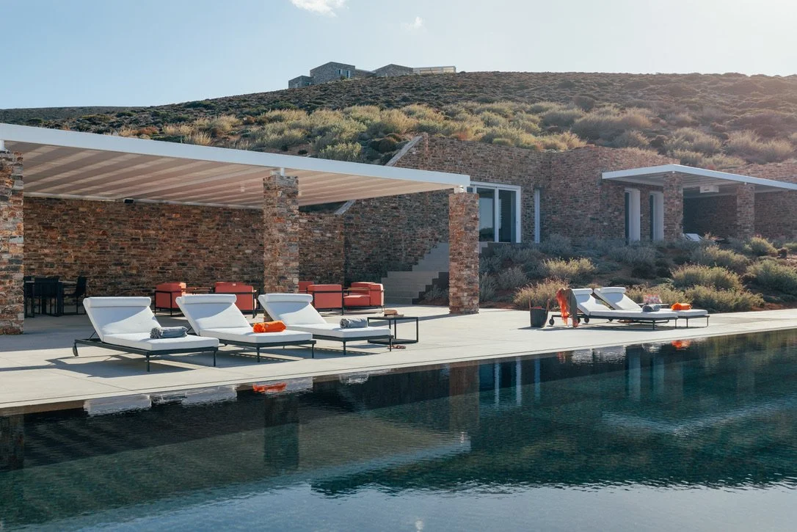
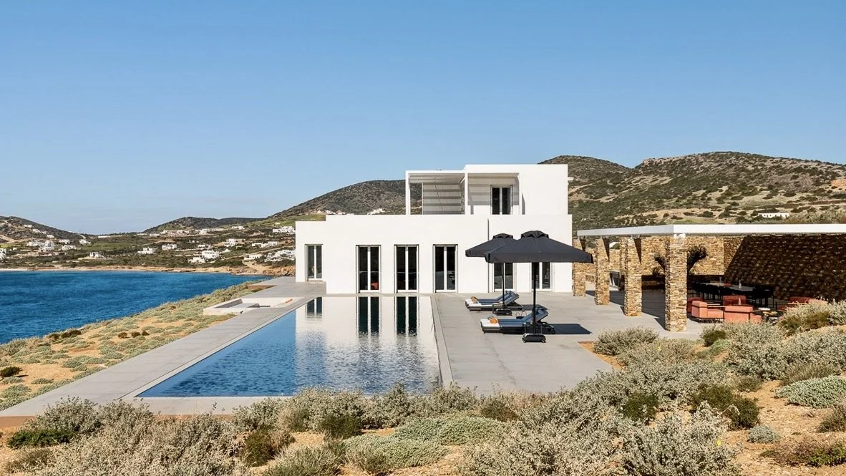
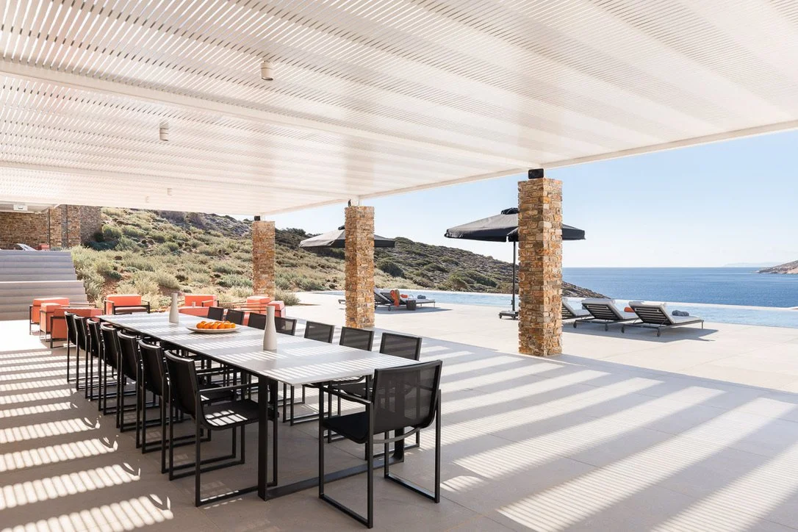
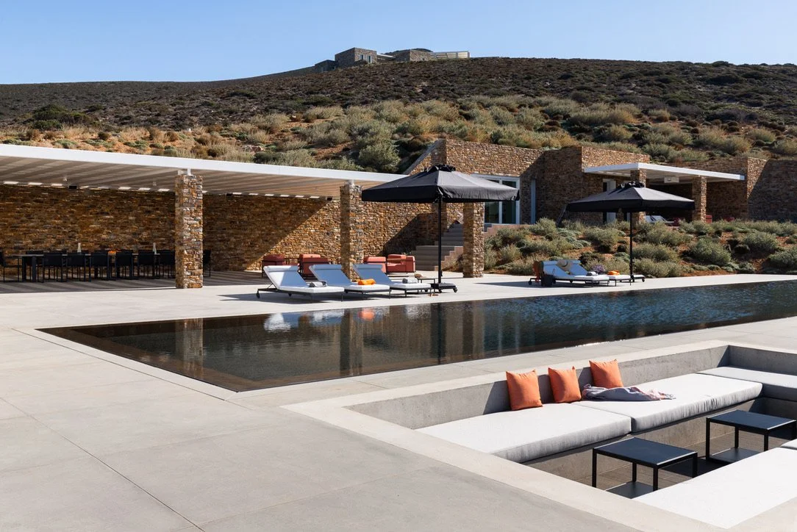
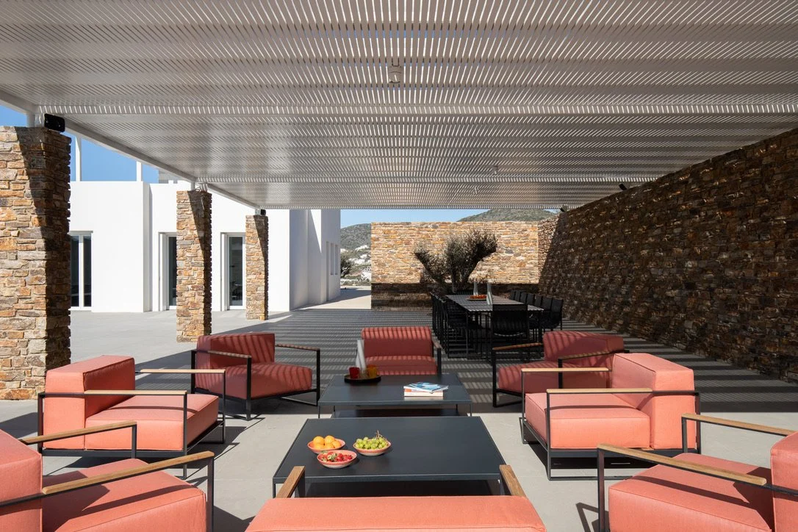
Located within the coastal landscape of South Antiparos, this residential complex occupies a 21,382 sqm site with unobstructed views towards the Aegean Sea and the island of Despotiko. The development comprises a composition of single-storey and two-storey residences, complemented by basement spaces and a swimming pool, all carefully arranged to respond to the site’s topography and orientation.
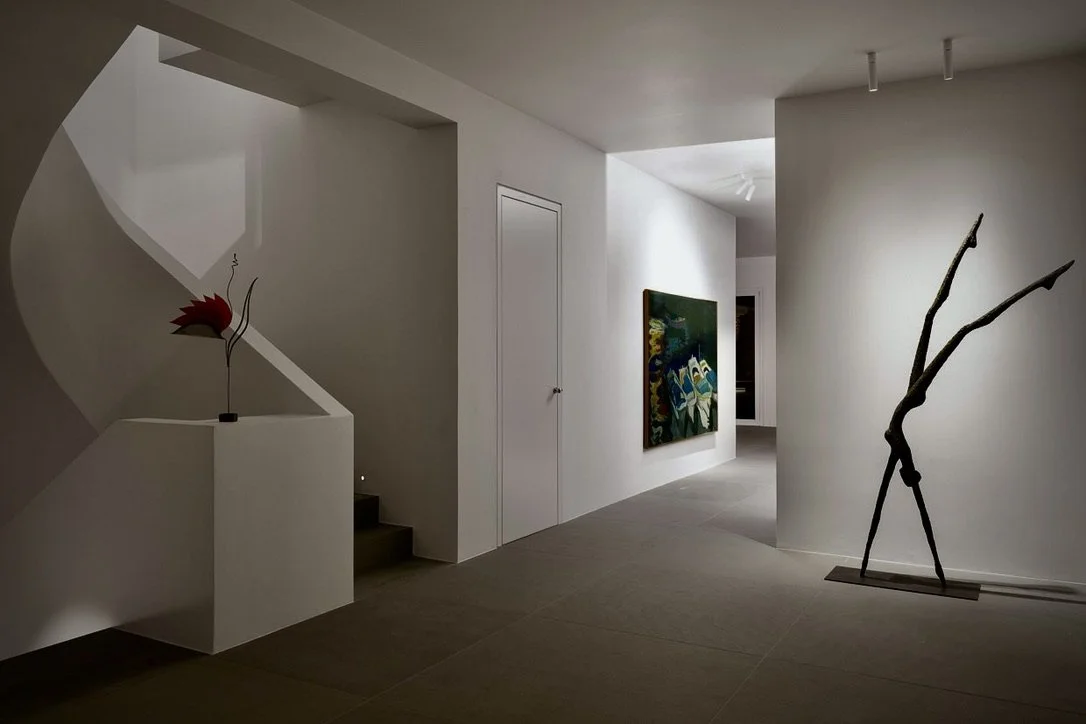
The project combines contemporary Cycladic principles with a rigorous approach to detailing and construction. Through close collaboration between design and engineering teams, the development achieves a balanced integration of built form and natural setting, creating a residential environment defined by simplicity, spatial quality, and long-term durability.
–
Status: Completed
Credits
Project Management: KIOOB
Construction Management: TBD
Architectural Design: N. Valsamakis, A. Kamberi, M. Ktistaki
Architectural Design Development: VAP Architects
MEP Design: TEKEM S.A.
Structural Design: EREISMA O.E.
Landscape Architecture: TBD
Lighting Design: TBD
Construction: OLIAROS / DORIKI Techniki
Site Area: 21,382.00 m²
Built Area: 397.26 m²
Client: Private
Location: Lagoniki, South Antiparos, Greece