VST
Residential Complex
Lagoniki, South Antiparos, Greece
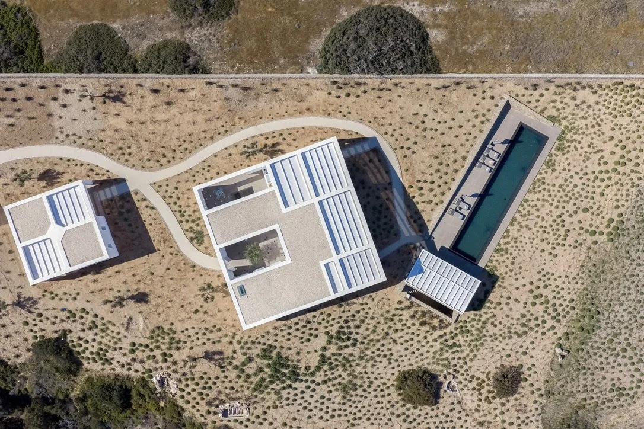
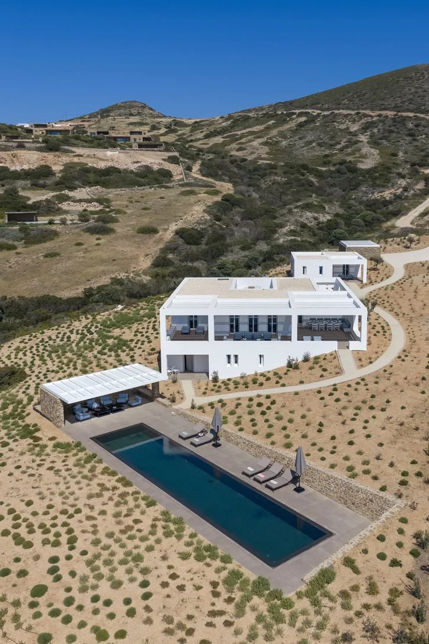
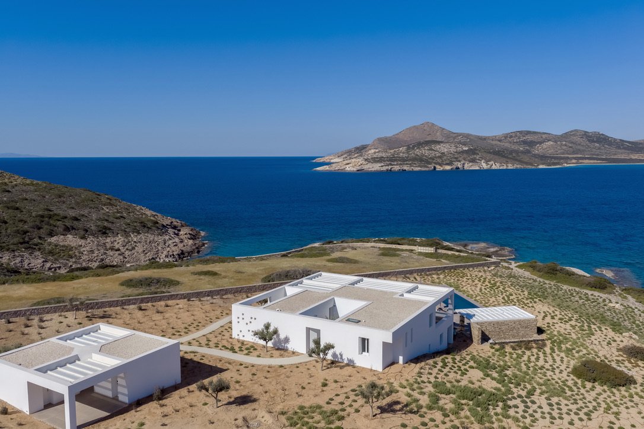
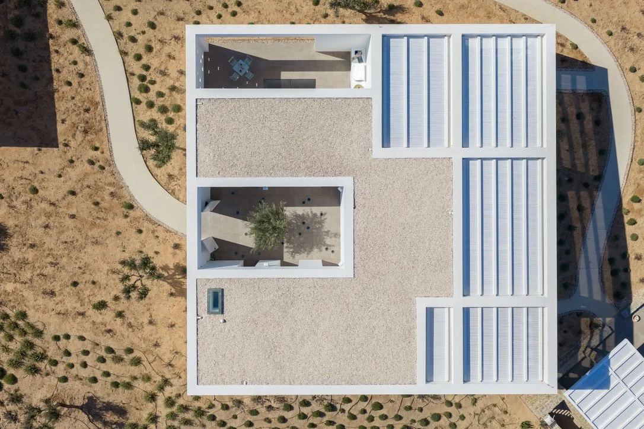
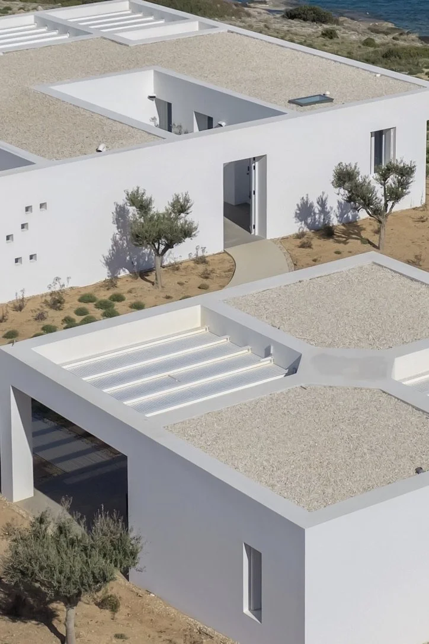
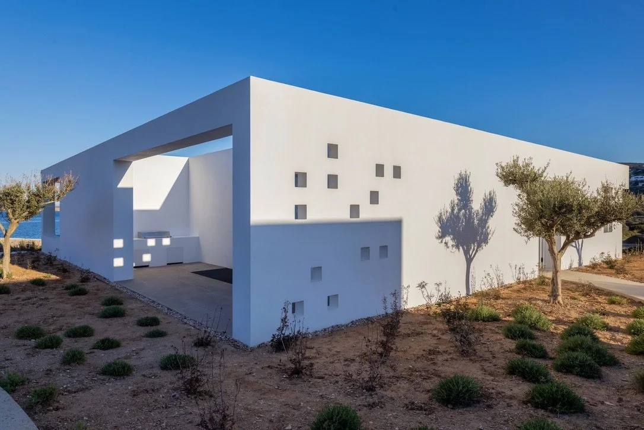
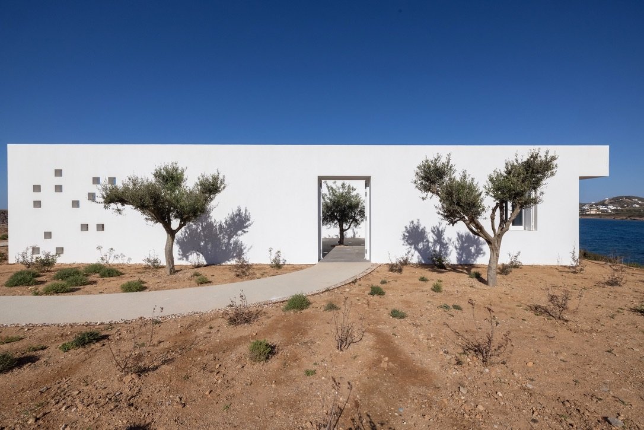
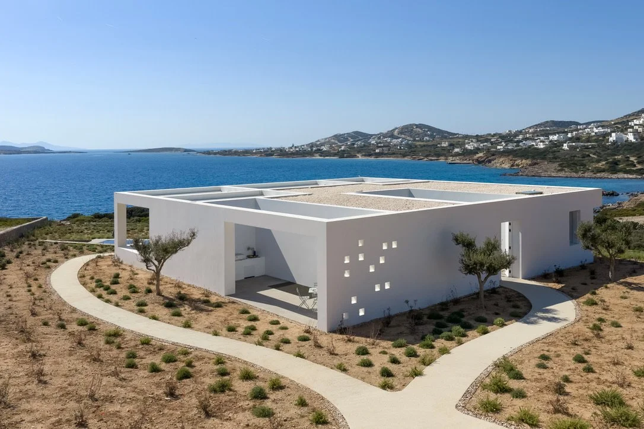
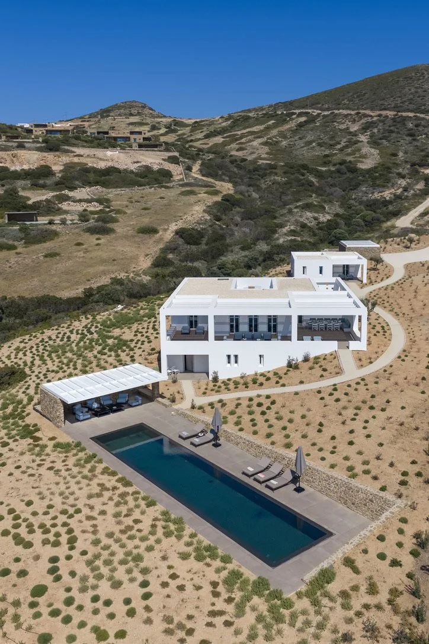
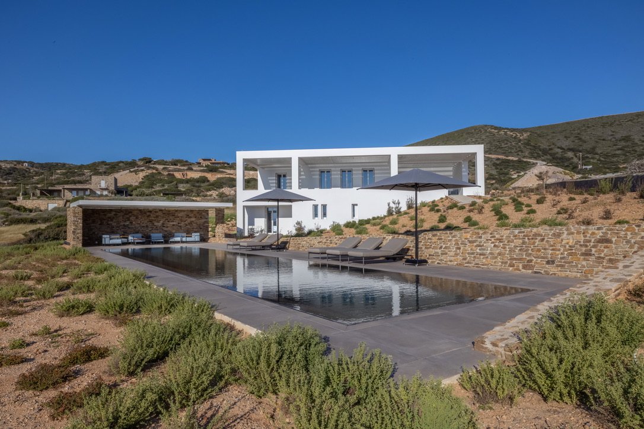
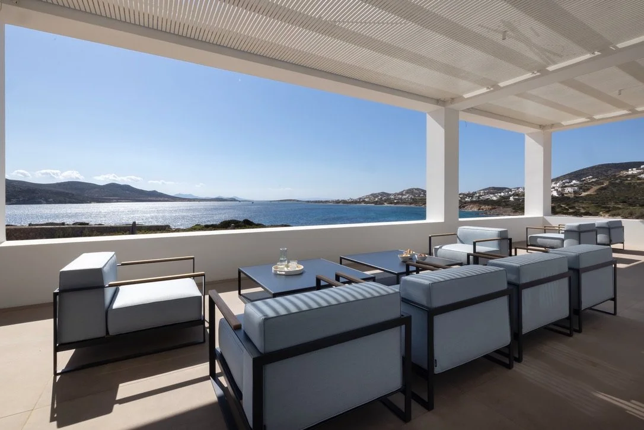
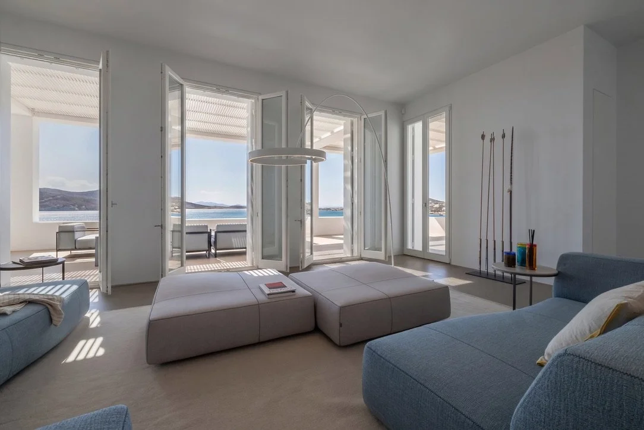
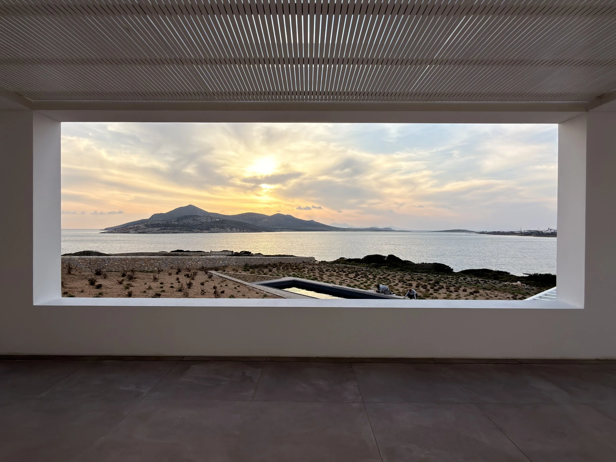
Set within the landscape of South Antiparos, in the Lagoniki area, this residential complex is conceived as a refined interpretation of contemporary island living. The development comprises a main residence, guest house, swimming pool, and parking facilities, all carefully integrated into the site’s natural topography to frame views and establish a strong connection with the surrounding environment.
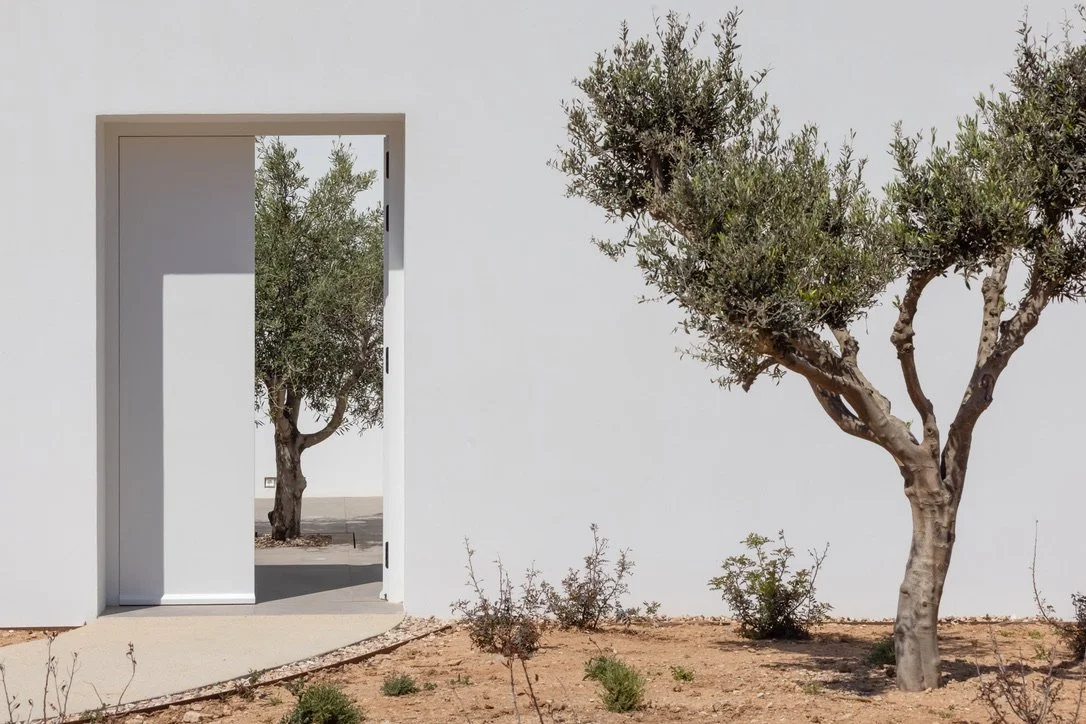
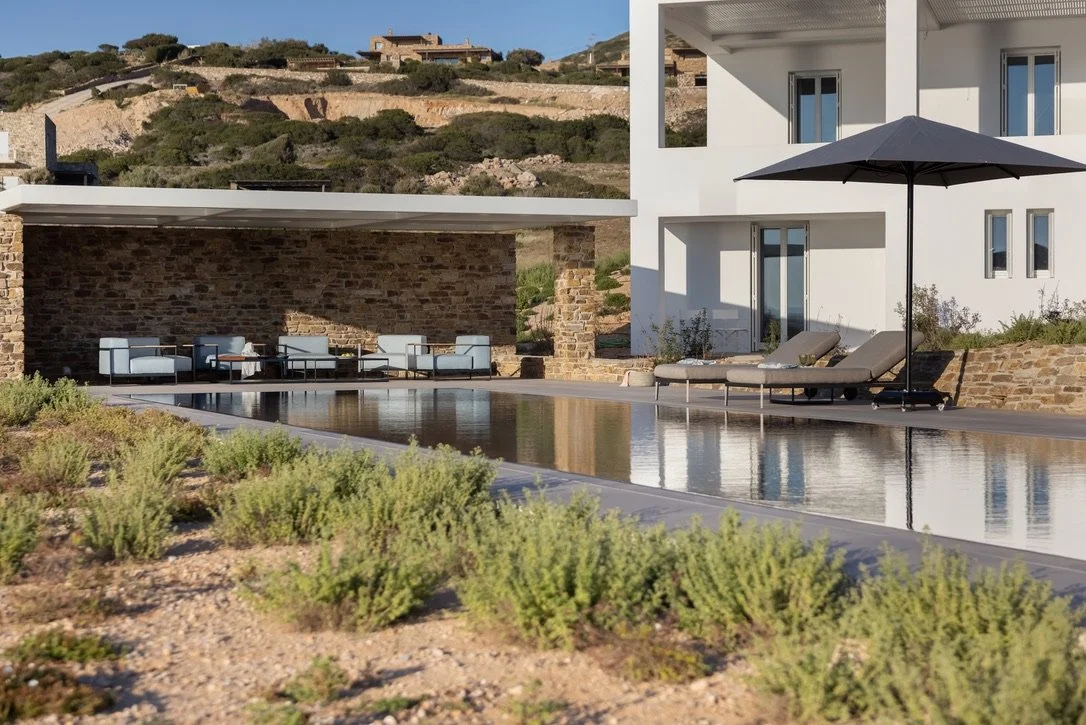
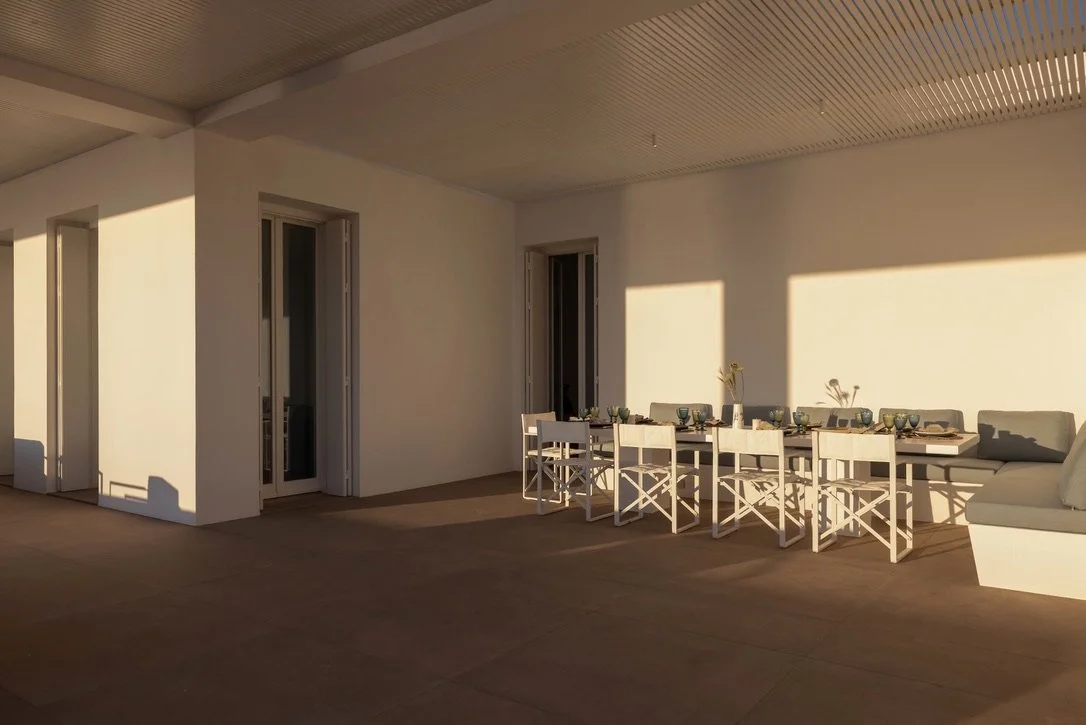
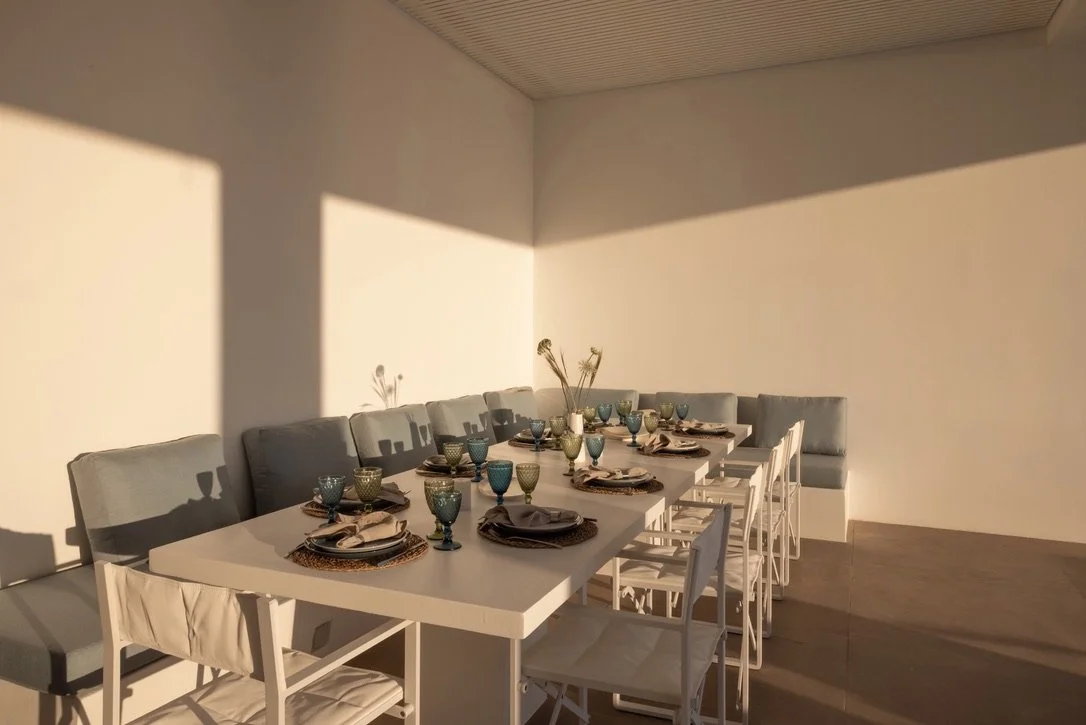
The project combines architectural discipline with technical precision, ensuring a seamless dialogue between design intent and construction. Restrained materiality, carefully proportioned volumes, and considered detailing create an atmosphere of understated sophistication, where interior and exterior spaces are brought together through a coherent architectural language.
–
Status: Completed
Credits
Project Management: KIOOB
Construction Management: KIOOB
Architectural Design: ARP Architectural Research Practice
Architectural Design Development: KIOOB
MEP Design: TEKEM S.A., KIOOB
Structural Design: EREISMA O.E., KIOOB
Landscape Architecture: TBD
Lighting Design: TBD
Construction: DORIKI Techniki / KIOOB
Site Area: 5,339.80 m²
Built Area: 224.01 m²
Client: Private
Location: Lagoniki, South Antiparos, Greece