EXO
Residence
Exomandria, Antiparos, Greece
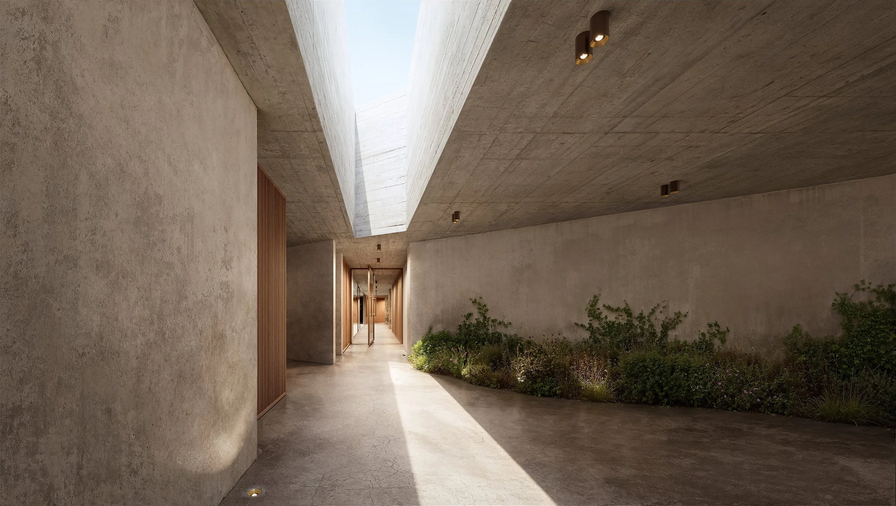
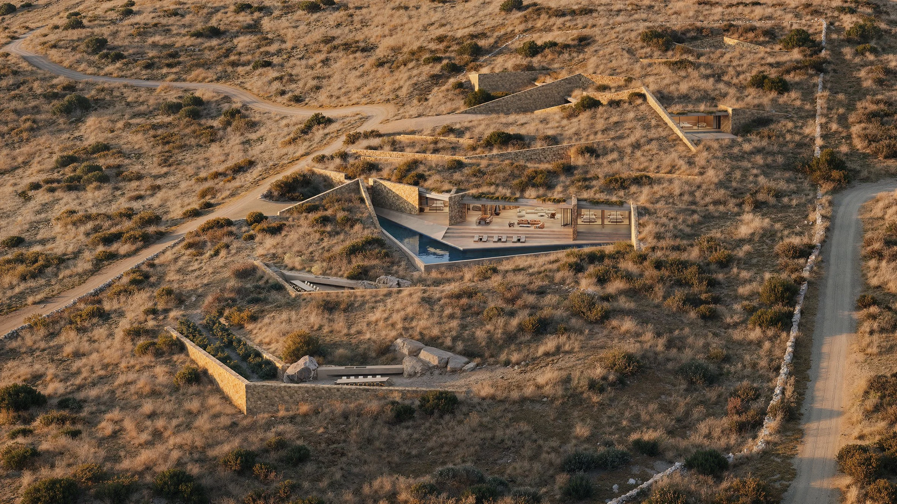
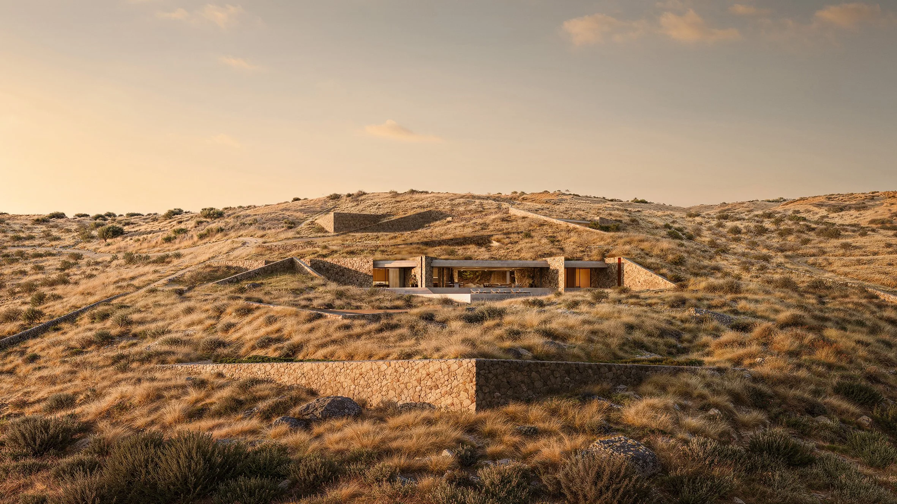
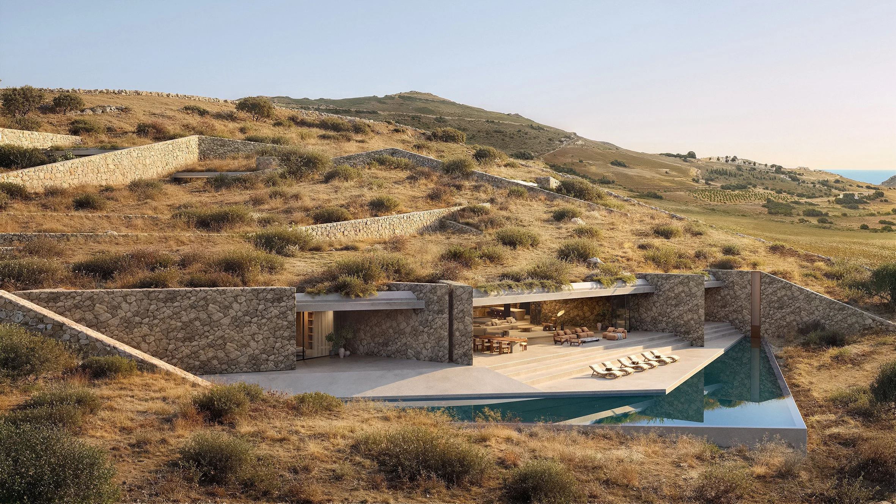
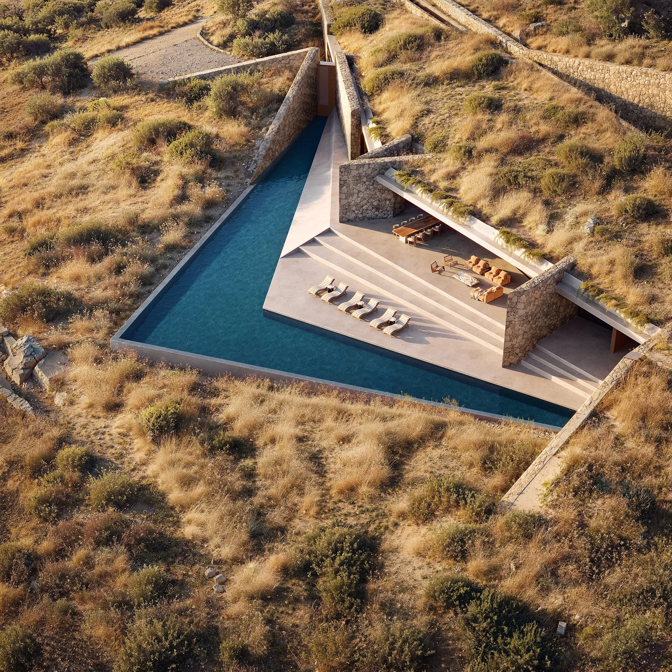
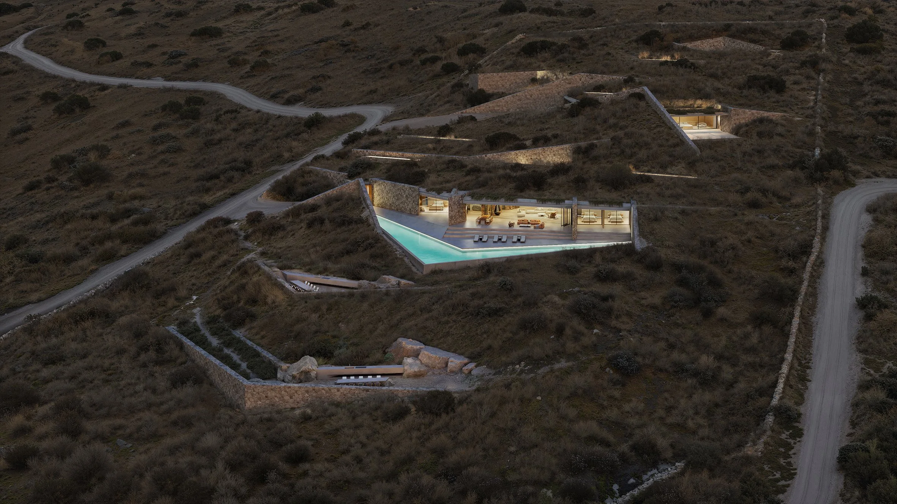
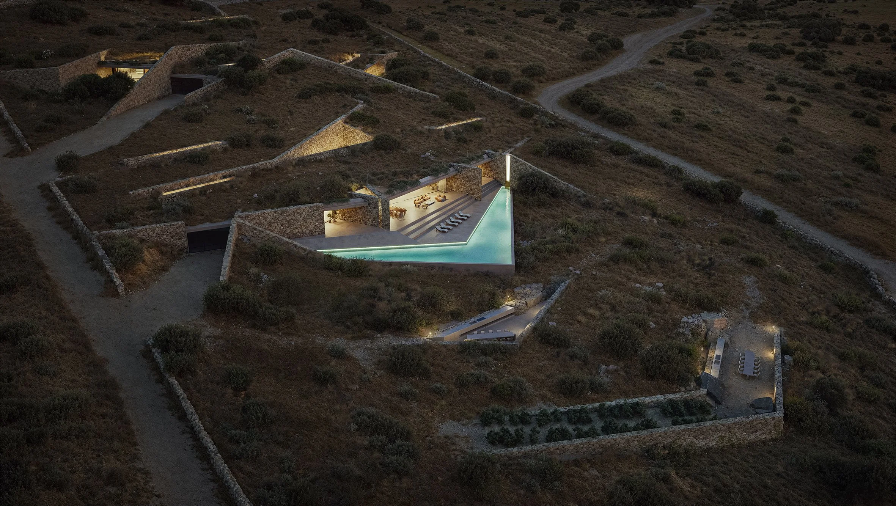
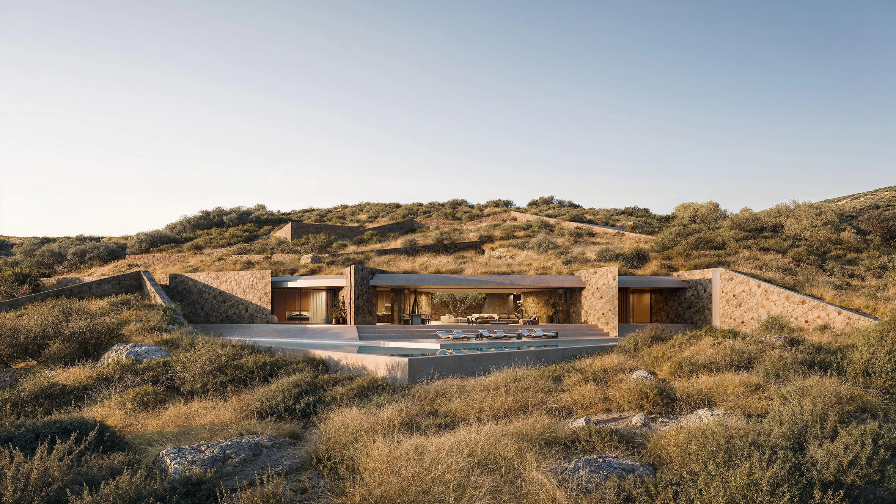
Set within the Pachia Rachi area of Aegina, this residence occupies a 2,878 sqm site and comprises a single-storey dwelling with a basement level and swimming pool. The project is carefully embedded within the natural landscape, establishing a balanced relationship between the built form and its surroundings while taking advantage of the site's orientation and topographical characteristics.
The architectural approach prioritizes spatial efficiency, environmental responsiveness, and a seamless transition between indoor and outdoor living areas. Through coordinated project and construction management, the residence achieves a refined balance between design intent, construction quality, and long-term functionality, creating a contemporary island home that responds naturally to its setting.
–
Status: Under Construction
Credits
Project Management: KIOOB
Construction Management: KIOOB
Architectural Design: PALIMPSEST
Architectural Design Development: TBD
MEP Design: TBD
Structural Design: TBD
Landscape Architecture: TBD
Lighting Design: TBD
Construction: TBD
Site Area: 13,658.22 m²
Built Area: 182.20 m²
Client: Private
Location: Exomandria, Antiparos, Greece