KSF
R
A, A, Greece
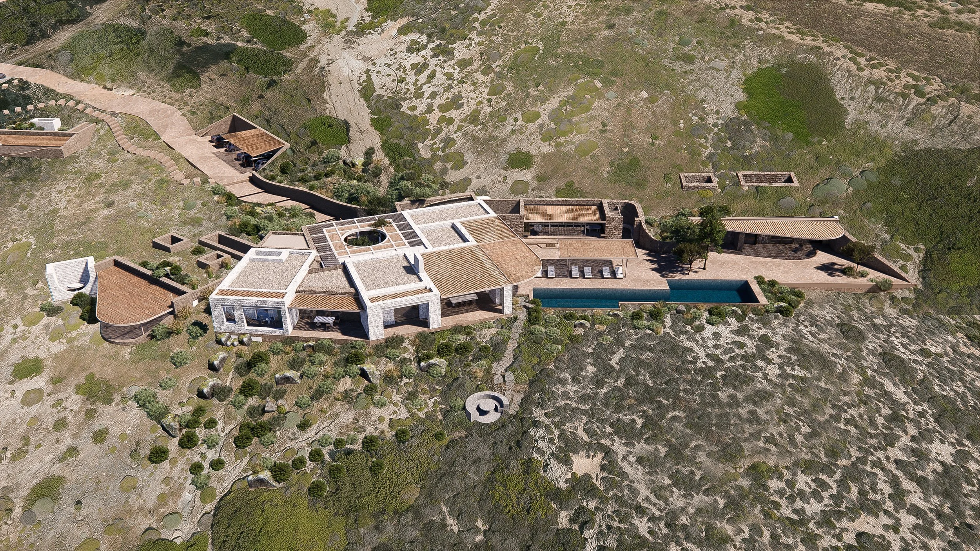
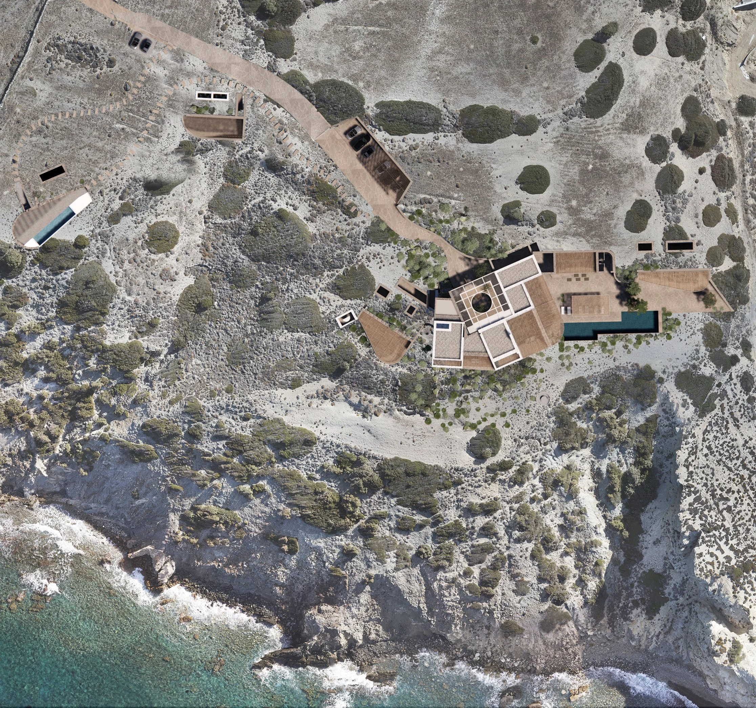
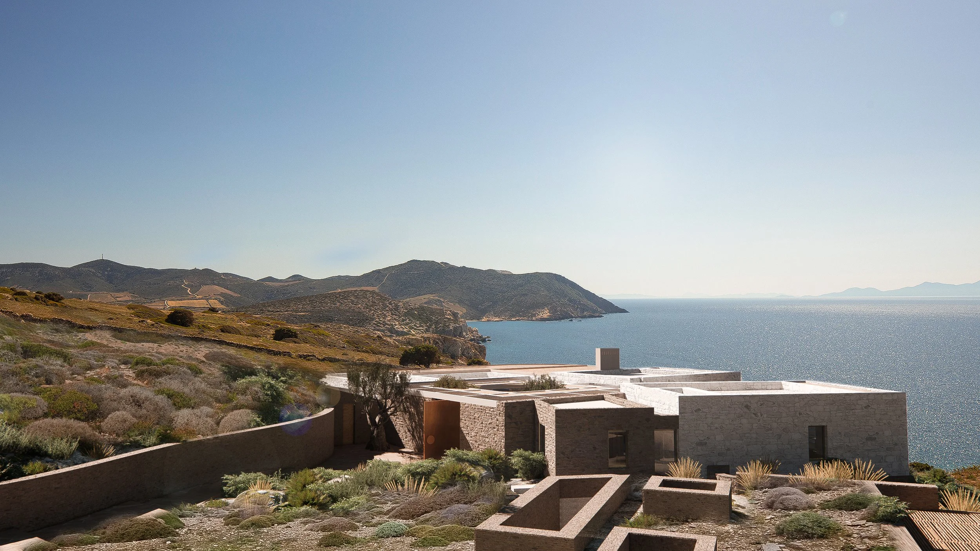
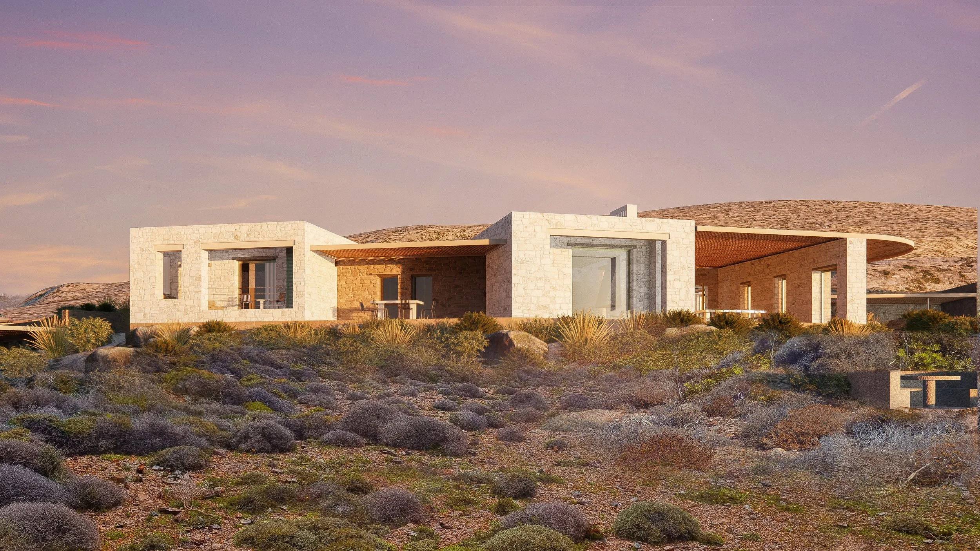
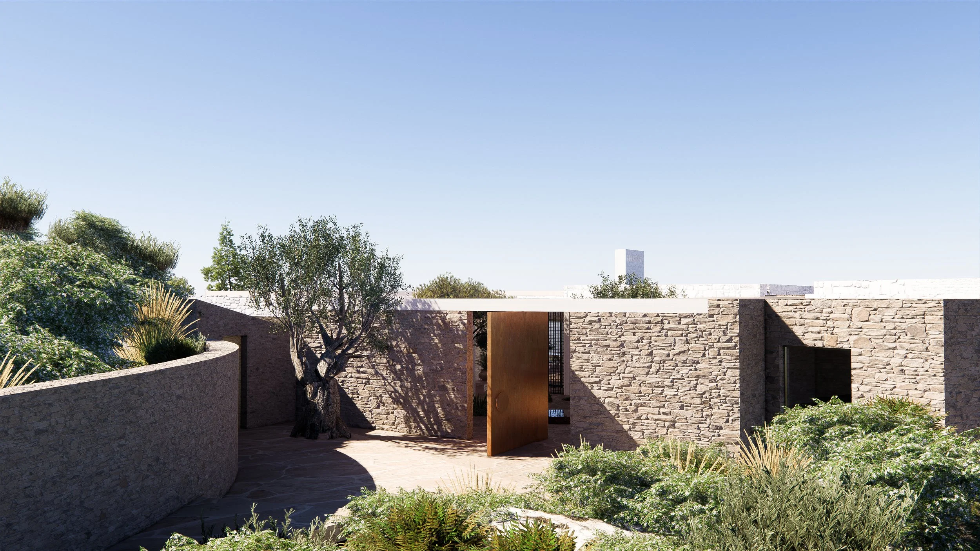
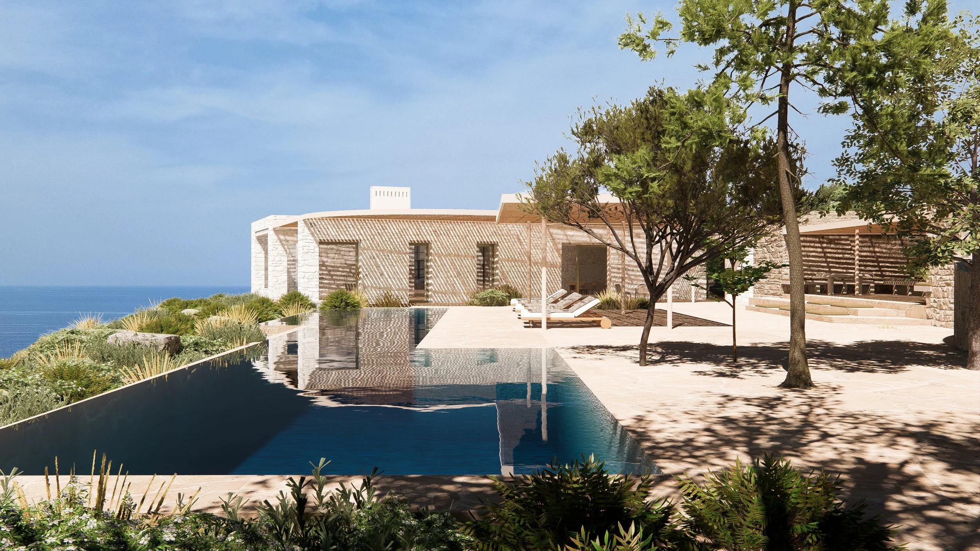
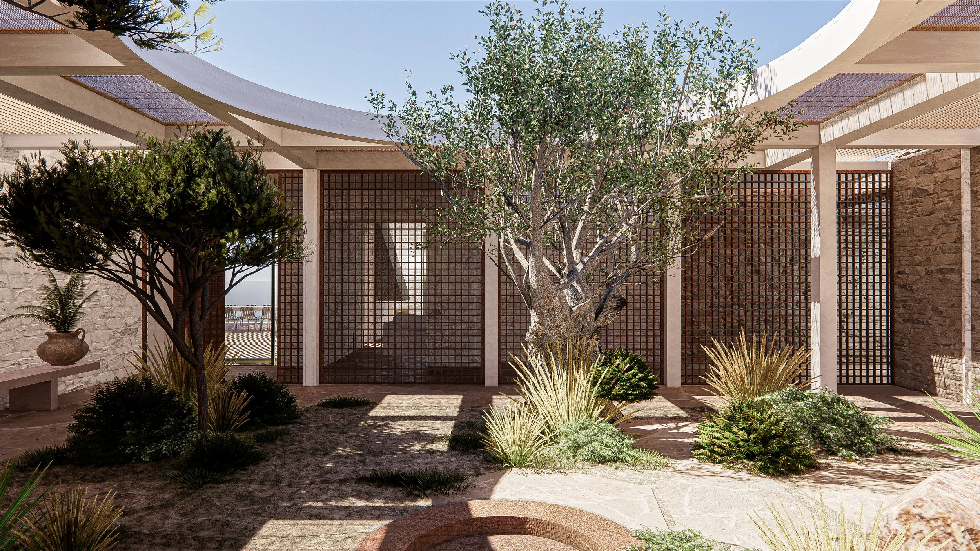
Located on a 31,570 sqm site in the Avlakia area of Antiparos, this residence comprises a single-storey dwelling with subterranean elements, guest accommodation, basement spaces, and two swimming pools. The arrangement of the buildings follows the natural contours of the site, creating a cohesive composition that balances privacy, functionality, and openness towards the surrounding landscape.
The project places particular emphasis on the integration of architecture and landscape, with carefully considered circulation routes, outdoor living areas, and visual connections across the property. The resulting residence combines environmental responsiveness, construction quality, and spatial coherence within a contemporary Cycladic setting.
–
Status: Under Construction
Credits
Project Management: KIOOB
Construction Management: TBD
Architectural Design: PILA Studio
Architectural Design Development: TBD
MEP Design: KAMARINOS Consulting Engineers
Structural Design: Mazis & Associates
Landscape Architecture: DOXIADIS+
Lighting Design: TBD
Construction: PAROSTEC
Site Area: 31,570.68 m²
Built Area: 385.15 m²
Client: Private
Location: Avlakia, Antiparos, Greece